Skip main navigation
Closed
  • $182,320

    221 N 19th St, Olean, NY 14760

    4beds
    1,578sqft
    Single Family Residence
    Built in 1966
    0.45 Acres Lot
    $175,400 Zestimate®
    $116/sqft
    $1,655 Estimated rent

    Home value

    $175,400

    Estimated sales range

    Not available

    $1,655/mo

    Zestimate® history
    Loading
    Loading...

    Owner options

    List your home for rent

    $1,655/mo

    Rent Zestimate®

    Find your next renter with Zillow Rental Manager. Plus, with online applications, you can quickly screen prospective tenants – for free.

    Learn more

    $1,655/mo

    Rent Zestimate®

    Refinance and save

    $1,143/mo

    Est. payment

    Refinancing to a lower rate could help reduce your monthly payments and save thousands over the life of the loan.

    See today's rates

    $1,143/mo

    Est. payment

    Explore your selling options

    Work with a Zillow partner agent

    Leverage their expertise and Zillow's premium Showcase listings to get your home seen by more buyers.

    Get started

    List with your own agent

    Get your home in front of millions of buyers by listing it on Zillow.

    Learn how to do it

    Sell it yourself

    Take full control of how buyers see your home on Zillow by listing For Sale by Owner (FSBO).

    List your home

    What's special

    Flexible living spacesDetached garageBright and inviting layoutFull open basementEndless possibilities for gardeningExpansive yardLarge family room addition
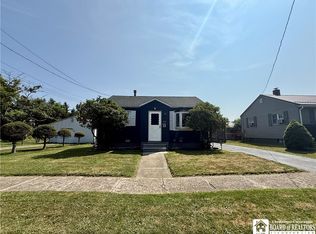
    Welcome to this charming 4-bedroom Cape Cod home set on a rare, oversized .45-acre lot in the City of Olean. Perfectly positioned directly adjacent to the Allegheny River Trail, this property offers an unmatched combination of convenience, outdoor recreation, and space — with the scenic trail connecting Olean to St. Bonaventure and Allegany just steps from your backyard. Inside, you’ll find a bright and inviting layout with two bedrooms on the first floor and two additional bedrooms upstairs, offering flexibility for guests, a home office, or a primary suite on either level. The spacious living room is filled with natural light and original hardwood floors, while the kitchen features ample cabinet storage and flows seamlessly into a large family room addition — perfect as a second living area, sunroom, or entertainment space. The expansive yard is one of the largest in the city and offers endless possibilities for gardening, outdoor activities, or future enhancements. The property also sits alongside a paper street, and while the current owner maintains this additional green space, it is not included in the deeded lot — providing extra room to enjoy without the added cost. Additional highlights include a full, open basement ideal for storage or workshop space, a detached garage, and a storage shed. With its prime location next to the trail, generous lot size, and flexible living spaces, this home is a rare find that blends city living with the feel of a private retreat.

    Zillow last checked:

    Listing updated:

    Listed by:

    Paul Pezzimenti 716-378-7039,

    Howard Hanna Professionals - Olean

    Bought with:

    Kenneth M. Bailey, 10371200907

    Real Estate Pros & More

    Source: NYSAMLSs,MLS#: R1644142MLS LogoOriginating MLS: Chautauqua-Cattaraugus

    Facts & features

    Interior

    Bedrooms & bathrooms
    • Bedrooms: 4
    • Bathrooms: 1
    • Full bathrooms: 1
    • Main level bathrooms: 1
    • Main level bedrooms: 2
    Heating
    • Gas, Baseboard, Hot Water
    Appliances
    • Included: Gas Water Heater, Refrigerator
    • Laundry: Main Level
    Features
    • Eat-in Kitchen, Bedroom on Main Level, Main Level Primary
    • Flooring: Carpet, Hardwood, Varies
    • Basement: Full
    • Has fireplace: No
    Interior area
    • Total structure area: 1,578
    • Total interior livable area: 1,578 sqft

    Property

    Parking
    • Total spaces: 2
    • Parking features: Detached, Garage, Workshop in Garage, Garage Door Opener
    • Garage spaces: 2
    Features
    • Patio & porch: Deck
    • Exterior features: Blacktop Driveway, Deck
    Lot
    • Size: 0.45 Acres
    • Dimensions: 122 x 176
    • Features: Rectangular, Rectangular Lot, Residential Lot
    Details
    • Additional structures: Shed(s), Storage
    • Parcel number: 04120009405500010220000000
    • Special conditions: Standard

    Construction

    Type & style
    • Home type: SingleFamily
    • Architectural style: Cape Cod
    • Property subtype: Single Family Residence
    Materials
    • Vinyl Siding
    • Foundation: Block
    • Roof: Asphalt
    Condition
    • Resale
    • Year built: 1966

    Utilities & green energy

    • Sewer: Connected
    • Water: Connected, Public
    • Utilities for property: Cable Available, High Speed Internet Available, Sewer Connected, Water Connected

    Community & neighborhood

    Community
    • Community features: Trails/Paths
    Location
    • Region: Olean

    Other

    Other facts
    • Listing terms: Cash,Conventional

    Price history

    DateEventPrice
    12/22/2025Sold$182,320+4.2%$116/sqft
    Source: NYSAMLSs #R1644142 Report a problem
    11/4/2025Pending sale$174,900$111/sqft
    Source: NYSAMLSs #R1644142 Report a problem
    10/14/2025Contingent$174,900$111/sqft
    Source: NYSAMLSs #R1644142 Report a problem
    10/10/2025Listed for sale$174,900$111/sqft
    Source: NYSAMLSs #R1644142 Report a problem

    Public tax history

    YearProperty taxesTax assessment
    2025-- $91,100
    2024-- $91,100
    2023-- $91,100
    2022-- $91,100
    2021-- $91,100
    2020-- $91,100
    2019-- $91,100
    2018-- $91,100
    2017$1,367 $91,100
    2016-- $91,100
    2015-- $91,100
    2014-- $91,100
    2013-- $91,100
    2012-- $91,100
    2011-- $91,100 +21.5%
    2010-- $75,000
    2009-- $75,000 +954.9%
    2008-- $7,110
    2007-- $7,110
    2006-- $7,110
    2005-- $7,110
    2004-- $7,110
    2002-- $7,110
    2001-- $7,110

    Find assessor info on the county website

    Neighborhood: 14760

    Nearby schools

    GreatSchools rating
    Schools provided by the listing agent
    • Elementary: Washington West Elementary
    • Middle: Olean Middle
    • High: Olean Senior High
    • District: Olean

    Source: NYSAMLSs. This data may not be complete. We recommend contacting the local school district to confirm school assignments for this home.