Skip main navigation
Closed
  • $320,000

    221 N Beechwood Dr, Ellettsville, IN 47429

    3beds
    2,250sqft
    Single Family Residence
    Built in 1997
    0.34 Acres Lot
    $344,000 Zestimate®
    $--/sqft
    $2,365 Estimated rent

    Home value

    $344,000

    $327,000 - $361,000

    $2,365/mo

    Zestimate® history
    Loading
    Loading...

    Owner options

    List your home for rent

    $2,365/mo

    Rent Zestimate®

    Find your next renter with Zillow Rental Manager. Plus, with online applications, you can quickly screen prospective tenants – for free.

    Learn more

    $2,365/mo

    Rent Zestimate®

    Refinance and save

    $1,953/mo

    Est. payment

    Refinancing to a lower rate could help reduce your monthly payments and save thousands over the life of the loan.

    See today's rates

    $1,953/mo

    Est. payment

    Explore your selling options

    Work with a Zillow partner agent

    Leverage their expertise and Zillow's premium Showcase listings to get your home seen by more buyers.

    Get started

    List with your own agent

    Get your home in front of millions of buyers by listing it on Zillow.

    Learn how to do it

    Sell it yourself

    Take full control of how buyers see your home on Zillow by listing For Sale by Owner (FSBO).

    List your home

    What's special

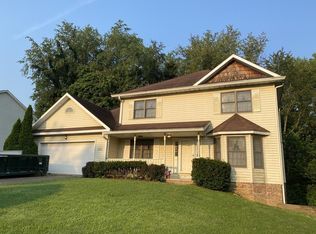
    Beautifully updated home with an ALL NEW CUSTOM GORGEOUS KITCHEN Remodel, with Custom Cabinetry, Quartz Counters, Stainless Steel:Refrigerator, Gas Range, Microwave, Dishwasher, Disposal, Double Sink with cutting board & drying rack for the multitasking chef & a gleaming Long Neck Faucet. Also New: HVAC, Digital Thermostat, Flooring, Painting of Walls & Doors, Light Fixtures, Door Hinges & Knobs, Outlets & Switch Plates. Newer lovely Vanities., Roof age is only 7+/- years. Newer Washer. Door from basement walks out to 450 SF Attached Garage. Large half bath in basement is roughed-in for bathtub. Long front covered veranda is always welcoming or enjoy the back deck looking at the wooded area. Short walk thru the subdivision to a path that walks to Edgewood Schools. At&T Security System.

    Zillow last checked:

    Listing updated:

    Listed by:

    Sheila Pugh Cell:812-327-0675,

    Sheila F. Pugh Real Estate

    Bought with:

    Sheila Pugh, RB14019370

    Sheila F. Pugh Real Estate

    Source: IRMLS,MLS#: 202441810MLS Logo

    Facts & features

    Interior

    Bedrooms & bathrooms
    • Bedrooms: 3
    • Bathrooms: 3
    • Full bathrooms: 2
    • 1/2 bathrooms: 1
    • Main level bedrooms: 3
    Bedroom 1
    • Level: Main
    Bedroom 2
    • Level: Main
    Dining room
    • Level: Main
    • Area: 132
    • Dimensions: 12 x 11
    Family room
    • Level: Basement
    • Area: 594
    • Dimensions: 27 x 22
    Kitchen
    • Level: Main
    • Area: 132
    • Dimensions: 12 x 11
    Living room
    • Level: Main
    • Area: 276
    • Dimensions: 23 x 12
    Heating
    • Natural Gas, High Efficiency Furnace
    Cooling
    • Central Air
    Appliances
    • Included: Disposal, Range/Oven Hook Up Gas, Dishwasher, Microwave, Refrigerator, Washer, Dryer-Electric, Ice Maker, Gas Range, Gas Water Heater
    Features
    • Breakfast Bar, Ceiling Fan(s), Countertops-Solid Surf, Stone Counters, Open Floorplan, Rough-In Bath, Stand Up Shower, Main Level Bedroom Suite
    • Flooring: Carpet, Laminate, Tile
    • Doors: Six Panel Doors
    • Basement: Full,Block,Concrete
    • Has fireplace: No
    Interior area
    • Total structure area: 2,250
    • Total interior livable area: 2,250 sqft
    • Finished area above ground: 1,350
    • Finished area below ground: 900

    Property

    Parking
    • Total spaces: 2
    • Parking features: Attached, Garage Door Opener, Concrete
    • Attached garage spaces: 2
    • Has uncovered spaces: Yes
    Features
    • Levels: One
    • Stories: 1
    • Patio & porch: Deck, Porch Covered
    Lot
    • Size: 0.34 Acres
    • Features: Few Trees, Rolling Slope, 0-2.9999, City/Town/Suburb, Landscaped
    Details
    • Parcel number: 530404405008.000013

    Construction

    Type & style
    • Home type: SingleFamily
    • Architectural style: Ranch,Traditional
    • Property subtype: Single Family Residence
    Materials
    • Vinyl Siding
    • Roof: Shingle
    Condition
    • New construction: No
    • Year built: 1997

    Utilities & green energy

    • Electric: Duke Energy Indiana
    • Gas: CenterPoint Energy
    • Sewer: Public Sewer
    • Water: Public, Ellettsville Water Sewage
    Green energy
    • Energy efficient items: HVAC, Thermostat

    Community & HOA

    Community
    • Security: Security System, Smoke Detector(s)
    • Subdivision: Ridge Springs
    Location
    • Region: Ellettsville

    Financial & listing details

    • Tax assessed value: $298,800
    • Annual tax amount: $2,571
    • Date on market: 10/29/2024

    Price history

    DateEventPrice
    3/12/2025Listing removed$2,200$1/sqft
    Source: Zillow Rentals Report a problem
    2/22/2025Listed for rent$2,200$1/sqft
    Source: Zillow Rentals Report a problem
    2/6/2025Listing removed$2,200$1/sqft
    Source: Zillow Rentals Report a problem
    12/14/2024Price change$2,200+10%$1/sqft
    Source: Zillow Rentals Report a problem
    11/30/2024Price change$2,000-9.1%$1/sqft
    Source: Zillow Rentals Report a problem
    11/21/2024Listed for rent$2,200$1/sqft
    Source: Zillow Rentals Report a problem
    11/20/2024Sold$320,000-5.9%
    Source: IRMLS #202441810 Report a problem
    11/14/2024Pending sale$339,900
    Source: IRMLS #202441810 Report a problem
    10/29/2024Price change$339,900+33.3%
    Source: IRMLS #202441810 Report a problem
    8/6/2021Pending sale$255,000
    Source: IRMLS #202131752 Report a problem
    8/4/2021Listed for sale$255,000
    Source: IRMLS #202131752 Report a problem

    Public tax history

    YearProperty taxesTax assessment
    2025$2,561 -0.4%$298,800 +16.3%
    2024$2,571 -0.5%$257,000 -0.4%
    2023$2,585 +14.7%$258,100 -0.2%
    2022$2,254 +8.2%$258,500 +14.7%
    2021$2,083 +8.1%$225,400 +8.2%
    2020$1,927 +15.7%$208,300 +8.1%
    2019$1,665 +2.3%$192,700 +15.7%
    2018$1,627 +10.6%$166,500 +2.3%
    2017$1,471 $162,700 +4.7%
    2016$1,471 -3.9%$155,400 +1.6%
    2014$1,530 +15%$153,000 +11.4%
    2013$1,331 +10.1%$137,300 +0.3%
    2012$1,209 -7.7%$136,900 +1.4%
    2011$1,310 +5.8%$135,000 +3%
    2010$1,238 +30.2%$131,100 +1.3%
    2009$951 -6.8%$129,400 -1.1%
    2007$1,020 $130,900 -0.5%
    2006-- $131,600 +22.3%
    2005-- $107,600
    Find assessor info on the county website

    Neighborhood: 47429

    Nearby schools

    GreatSchools rating
    Schools provided by the listing agent
    • Elementary: Edgewood
    • Middle: Edgewood
    • High: Edgewood
    • District: Richland-Bean Blossom Community Schools

    Source: IRMLS. This data may not be complete. We recommend contacting the local school district to confirm school assignments for this home.

    Sell for more on Zillow
    Get a Zillow Showcase℠ listing at no additional cost and you could sell for .
    $344,000
    2% more
    +$6,880
    With Zillow Showcase(estimated)
    $350,880
    Sell for more on Zillow
    Get a Zillow Showcase℠ listing at no additional cost and you could sell for .
    $344,000
    2% more
    +$6,880
    With Zillow Showcase(estimated)
    $350,880