Prepare to be Wowed! This stunning mid-town home has been impeccably maintained and has remained consistent with the architectural integrity natural to this home. Featuring 4 BD, 1.5 BA and 1,732 sq ft of living space, this home is captivating from the exquisite curb appeal to the beautifully preserved interior. This home has a brick façade, arch top front door, new roof and gutters (2025), a 1 car detached garage and more. Features inc orig hardwood flooring-doors-millwork throughout most of the home, 9 ft ceilings on the main, a main floor Bdr/Office, Dining Room with French doors, Living Room, half bath on the main, white cabinets, SS appl, granite countertops, gas stove, refrig, pantry and tile flooring in the Kitchen, Entry and Baths. Upstairs there are 3 bdrms and a full bath. The Primary Bdr has 3 closets, a side balcony and the secondary bdrms are generous in size. The bathroom has semi frameless shower doors, subway tile and a raised height vanity. The basement has 2 storage closets, storm shelter, wash sink and stairs to the outside of the home. Updates inc roof and gutters (2025), new windows (2025) and new HVAC capacitor (2025). Historic Main Street is just three blocks away with restaurants, entertainment, shopping, the Katy Trail and more. The Streets of St. Charles Entertainment District is located nearby as is Lambert Int airport, parks, grocery stores and more. There is easy access to Hwys I-70, 94/364 and 370. Great home, amazing location, so much to love!
Closed
Listed by: Berkshire Hathaway HomeServices Select Properties • Kelly&Linda A Boehmer • Contact: 314-740-5435
Bought with: RE/MAX Results
Price Unknown
221 N Benton Ave, Saint Charles, MO 63301
4beds
1,732sqft
Single Family Residence
Built in 1936
3,288 Square Feet Lot
$423,900 Zestimate®
$--/sqft
$2,082 Estimated rent
Home value
$423,900
$398,000 - $454,000
$2,082/mo
Zestimate® history
Owner options
List your home for rent
$2,082/mo
Rent Zestimate®
Find your next renter with Zillow Rental Manager. Plus, with online applications, you can quickly screen prospective tenants – for free.
$2,082/mo
Rent Zestimate®
Refinance and save
Refinancing to a lower rate could help reduce your monthly payments and save thousands over the life of the loan.
Explore your selling options
Work with a Zillow partner agent
Leverage their expertise and Zillow's premium Showcase listings to get your home seen by more buyers.
Get startedList with your own agent
Get your home in front of millions of buyers by listing it on Zillow.
Learn how to do itSell it yourself
Take full control of how buyers see your home on Zillow by listing For Sale by Owner (FSBO).
List your homeWhat's special
Granite countertopsExquisite curb appealBeautifully preserved interiorWhite cabinetsGas stove
Zillow last checked:
Listing updated:
Listed by:
Kelly&Linda A Boehmer 314-740-5435,
Berkshire Hathaway HomeServices Select Properties,
Linda&Kelly K Boehmer 314-581-4414,
Berkshire Hathaway HomeServices Select Properties
Bought with:
Christi R Miceli, 1999090674
RE/MAX Results
Source: MARIS,MLS#: 26004336 Originating MLS: St. Charles County Association of REALTORS
Originating MLS: St. Charles County Association of REALTORSFacts & features
Interior
Bedrooms & bathrooms
- Bedrooms: 4
- Bathrooms: 2
- Full bathrooms: 1
- 1/2 bathrooms: 1
- Main level bathrooms: 1
- Main level bedrooms: 1
Primary bedroom
- Features: Floor Covering: Wood
- Level: Upper
- Area: 312
- Dimensions: 24x13
Bedroom
- Features: Floor Covering: Wood
- Level: Main
- Area: 110
- Dimensions: 11x10
Bedroom
- Features: Floor Covering: Wood
- Level: Upper
- Area: 110
- Dimensions: 11x10
Bedroom
- Features: Floor Covering: Wood
- Level: Upper
- Area: 165
- Dimensions: 15x11
Dining room
- Features: Floor Covering: Wood
- Level: Main
- Area: 168
- Dimensions: 14x12
Kitchen
- Features: Floor Covering: Luxury Vinyl Tile
- Level: Main
- Area: 120
- Dimensions: 10x12
Living room
- Features: Floor Covering: Wood
- Level: Main
- Area: 240
- Dimensions: 15x16
Heating
- Forced Air, Natural Gas
Cooling
- Central Air, Electric
Appliances
- Included: Stainless Steel Appliance(s), Dishwasher, Microwave, Gas Range, Refrigerator, Gas Water Heater
- Laundry: In Basement
Features
- Crown Molding, Entrance Foyer, Granite Counters, High Ceilings, Historic Millwork, Lever Faucets, Natural Woodwork, Separate Dining, Shower, Special Millwork, Walk-In Pantry
- Flooring: Luxury Vinyl, Tile, Wood
- Doors: French Doors, Panel Door(s), Storm Door(s)
- Windows: Double Pane Windows, Insulated Windows, Tilt-In Windows, Window Treatments
- Basement: Concrete,Full,Unfinished,Walk-Up Access
- Has fireplace: No
Interior area
- Total structure area: 1,732
- Total interior livable area: 1,732 sqft
- Finished area above ground: 1,732
Property
Parking
- Total spaces: 1
- Parking features: Detached, Garage, Garage Door Opener, Garage Faces Front
- Garage spaces: 1
Features
- Levels: Two
- Patio & porch: Awning(s), Front Porch, Side Porch
- Exterior features: Balcony
Lot
- Size: 3,288 Square Feet
- Features: Level
Details
- Parcel number: 6009DB184000012.0000000
- Special conditions: Standard
Construction
Type & style
- Home type: SingleFamily
- Architectural style: Bungalow,Historic
- Property subtype: Single Family Residence
Materials
- Brick Veneer, Vinyl Siding
- Foundation: Concrete Perimeter
- Roof: Architectural Shingle
Condition
- Year built: 1936
Utilities & green energy
- Electric: Ameren
- Sewer: Public Sewer
- Water: Public
- Utilities for property: Underground Utilities
Community & HOA
Community
- Security: Smoke Detector(s)
- Subdivision: City/St Charles
HOA
- Has HOA: No
Location
- Region: Saint Charles
Financial & listing details
- Tax assessed value: $250,740
- Annual tax amount: $2,990
- Date on market: 2/11/2026
- Cumulative days on market: 25 days
- Listing terms: Cash,Conventional,FHA,Other,VA Loan
- Ownership: Private
Price history
| Date | Event | Price |
|---|---|---|
| 3/20/2026 | Sold | -- |
Source:  MARIS #26004336 Report a problem MARIS #26004336 Report a problem | ||
| 2/16/2026 | Pending sale | $375,000$217/sqft |
Source:  Berkshire Hathaway HomeServices Select Properties #26004336 Report a problem Berkshire Hathaway HomeServices Select Properties #26004336 Report a problem | ||
| 2/16/2026 | Contingent | $375,000$217/sqft |
Source: MARIS #26004336 Report a problem | ||
| 2/11/2026 | Listed for sale | $375,000-3.6%$217/sqft |
Source: MARIS #26004336 Report a problem | ||
| 2/4/2026 | Listing removed | $2,500$1/sqft |
Source: Zillow Rentals Report a problem | ||
| 12/17/2025 | Listed for rent | $2,500$1/sqft |
Source: Zillow Rentals Report a problem | ||
| 9/11/2024 | Sold | -- |
Source: MARIS #24034404 Report a problem | ||
| 8/10/2024 | Pending sale | $389,000$225/sqft |
Source: MARIS #24034404 Report a problem | ||
| 6/25/2024 | Price change | $389,000-2.5%$225/sqft |
Source: MARIS #24034404 Report a problem | ||
| 6/8/2024 | Price change | $399,000-0.3%$230/sqft |
Source: MARIS #24034404 Report a problem | ||
| 6/4/2024 | Listed for sale | $400,000$231/sqft |
Source: MARIS #24034404 Report a problem | ||
Public tax history
| Year | Property taxes | Tax assessment |
|---|---|---|
| 2025 | $2,990 -43.3% | $47,641 -37.4% |
| 2024 | $5,277 +81.8% | $76,163 +68.4% |
| 2023 | $2,902 +8.2% | $45,221 +16.1% |
| 2022 | $2,681 | $38,958 |
| 2021 | -- | $38,958 +1.8% |
| 2020 | -- | $38,271 |
| 2019 | $2,502 | $38,271 +14.3% |
| 2018 | $2,502 +1.4% | $33,470 |
| 2017 | $2,469 +4.7% | $33,470 +8.7% |
| 2016 | $2,358 +0.2% | $30,786 |
| 2015 | $2,353 -2.1% | $30,786 -0.8% |
| 2014 | $2,403 | $31,027 |
| 2013 | -- | $31,027 -3.2% |
| 2012 | -- | $32,060 -4.1% |
| 2011 | -- | $33,430 |
| 2010 | -- | $33,430 |
| 2009 | -- | $33,430 -4.3% |
| 2008 | -- | $34,930 -76.2% |
| 2007 | -- | $147,050 |
| 2006 | -- | $147,050 |
| 2005 | -- | $147,050 +29.1% |
| 2004 | -- | $113,880 |
| 2003 | -- | $113,880 |
| 2002 | -- | -- |
| 2001 | -- | -- |
Find assessor info on the county website
Neighborhood: 63301
Nearby homes
- $191,1002 bd1 ba900 sqft205 N Benton St, Saint Charles, MO 63301Off Market

- $264,8003 bd2 ba1.5k sqft547 Monroe St, Saint Charles, MO 63301Off Market
- $245,6002 bd1 ba900 sqft203 N Benton Ave, Saint Charles, MO 63301Off Market
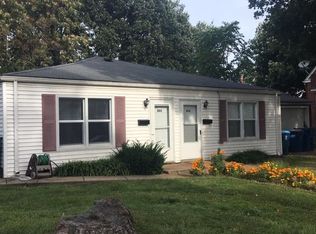
- $330,0003 bd2 ba1.5k sqft539 Monroe St, Saint Charles, MO 63301Pending
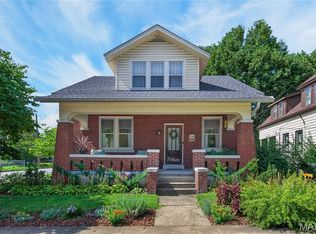
- $186,1002 bd1 ba900 sqft205 N Benton Ave, Saint Charles, MO 63301Off Market
- $300,0002 bd2 ba1.3k sqft551 Monroe St, Saint Charles, MO 63301Off Market
- $358,9004 bd2 ba1.8k sqft201 N Benton Ave, Saint Charles, MO 63301Off Market
- $384,0004 bd4 ba3k sqft529 Monroe St, Saint Charles, MO 63301Off Market
Nearby schools
GreatSchools rating
- 8/10Blackhurst Elementary SchoolGrades: K-4Distance: 0.8 mi
- 8/10Hardin Middle SchoolGrades: 7-8Distance: 0.7 mi
- 6/10St. Charles High SchoolGrades: 9-12Distance: 0.4 mi
Schools provided by the listing agent
- Elementary: Blackhurst Elementary
- Middle: Jefferson / Hardin
- High: St. Charles High
Source: MARIS. This data may not be complete. We recommend contacting the local school district to confirm school assignments for this home.
Get a cash offer in 3 minutes
Find out how much your home could sell for in as little as 3 minutes with a no-obligation cash offer.
Estimated market value
$423,900
Get a cash offer in 3 minutes
Find out how much your home could sell for in as little as 3 minutes with a no-obligation cash offer.
Estimated market value
$423,900
- Missouri
- Saint Charles County
- Saint Charles
- 63301
- 221 N Benton Ave
Nearby cities
Nearby zip codes
Other Saint Charles Topics
