Skip main navigation
Pending
  • Price cut: $28K (6/11)
    $282,000

    221 N Cherry St, Flushing, MI 48433

    3beds
    2,844sqft
    : 
    Loading
    Get pre-qualified
    Single Family Residence
    Built in 1890
    0.3 Acres Lot
    $276,600 Zestimate®
    $99/sqft
    $-- HOA

    What's special

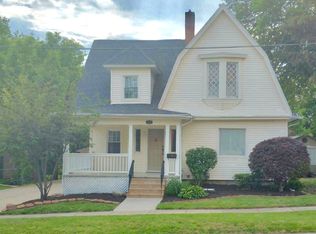
    Step into timeless charm with this beautifully maintained Victorian home featuring 3 bedrooms and 2.5 baths. From the moment you enter, you’ll be welcomed by a stunning foyer showcasing exquisite original woodwork and craftsmanship throughout. Gorgeous hardwood floors, original doors, and antique hardware add authentic character you simply can’t replicate. The home offers elegant living spaces, including classic parlor doors and a warm, inviting layout perfect for both everyday living and entertaining. The renovated kitchen features granite countertops and heated flooring with modern updates while preserving the home’s historic appeal. Upstairs, the spacious primary bath includes a relaxing garden tub. A bright four-seasons room with its own mini-split heat provides the perfect space to enjoy in any weather. Outside, enjoy a large welcoming porch, ideal for morning coffee or evening relaxation. The property also includes a 2-car heated/central air garage for added convenience. This is a rare opportunity to own a Victorian home that seamlessly blends original character with thoughtful updates.
    79 days
    |
    1,529
    |
    93
    |

    Zillow last checked:

    Listing updated:

    Listed by:

    John T Sedlarik 810-252-6749,

    The Sedlarik Group Realty LLC 810-252-6749

    Source: Realcomp II,MLS#: 20261021346MLS Logo

      Facts & features

      Interior

      Bedrooms & bathrooms
      • Bedrooms: 3
      • Bathrooms: 3
      • Full bathrooms: 2
      • 1/2 bathrooms: 1
      Bedroom
      • Level: Entry
      • Area: 144
      • Dimensions: 12 X 12
      Bedroom
      • Level: Second
      • Area: 154
      • Dimensions: 11 X 14
      Bedroom
      • Level: Second
      • Area: 312
      • Dimensions: 12 X 26
      Other
      • Level: Entry
      • Area: 48
      • Dimensions: 6 X 8
      Other
      • Level: Second
      • Area: 100
      • Dimensions: 10 X 10
      Other
      • Level: Entry
      • Area: 30
      • Dimensions: 5 X 6
      Dining room
      • Level: Entry
      • Area: 195
      • Dimensions: 13 X 15
      Family room
      • Level: Second
      • Area: 484
      • Dimensions: 22 X 22
      Other
      • Level: Entry
      • Area: 361
      • Dimensions: 19 X 19
      Kitchen
      • Level: Entry
      • Area: 198
      • Dimensions: 11 X 18
      Living room
      • Level: Entry
      • Area: 192
      • Dimensions: 12 X 16
      Mud room
      • Level: Entry
      • Area: 176
      • Dimensions: 8 X 22
      Other
      • Level: Entry
      • Area: 182
      • Dimensions: 13 X 14
      Sitting room
      • Level: Second
      • Area: 64
      • Dimensions: 8 X 8
      Heating
      • Forced Air, Natural Gas
      Cooling
      • Central Air
      Features
      • Basement: Unfinished
      • Has fireplace: No
      Interior area
      • Total interior livable area: 2,844 sqft
      • Finished area above ground: 2,844
      Video & virtual tour

      Property

      Parking
      • Total spaces: 2
      • Parking features: Two Car Garage, Attached
      • Attached garage spaces: 2
      Features
      • Levels: Two
      • Stories: 2
      • Entry location: GroundLevel
      • Patio & porch: Porch
      • Pool features: None
      Lot
      • Size: 0.3 Acres
      • Dimensions: 66 x 198
      Details
      • Parcel number: 5527580157
      • Special conditions: Short Sale No,Standard

      Construction

      Type & style
      • Home type: SingleFamily
      • Architectural style: Victorian
      • Property subtype: Single Family Residence
      Materials
      • Wood Siding
      • Foundation: Block, Brick Mortar, Michigan Basement, Stone
      Condition
      • New construction: No
      • Year built: 1890

      Utilities & green energy

      • Sewer: Public Sewer
      • Water: Public

      Community & HOA

      Community
      • Subdivision: ENLARGED OF FLUSHING
      HOA
      • Has HOA: No
      Location
      • Region: Flushing

      Financial & listing details

      • Price per square foot: $99/sqft
      • Tax assessed value: $121,206
      • Annual tax amount: $5,461
      • Date on market: 4/6/2026
      • Cumulative days on market: 79 days
      • Listing agreement: Exclusive Right To Sell
      • Listing terms: Cash,Conventional,FHA,Usda Loan,Va Loan

        Estimated market value

        $276,600

        $263,000 - $290,000

        $2,071/mo

        Price history

        DateEventPrice
        6/25/2026Pending sale$282,000$99/sqft
        Source: Realcomp II #20261021346 Report a problem
        6/11/2026Price change$282,000-9%$99/sqft
        Source: Realcomp II #20261021346 Report a problem
        5/18/2026Price change$309,999-1.6%$109/sqft
        Source: Realcomp II #20261021346 Report a problem
        4/27/2026Price change$315,000-10%$111/sqft
        Source: Realcomp II #20261021346 Report a problem
        4/6/2026Listed for sale$349,900+84.2%$123/sqft
        Source: Realcomp II #20261021346 Report a problem
        10/25/2016Sold$190,000-5%$67/sqft
        Source: MiRealSource #21240427 Report a problem
        7/27/2015Sold$200,000-6.9%$70/sqft
        Source: MiRealSource #20435080 Report a problem
        4/15/2015Listed for sale$214,900+17.4%$76/sqft
        Source: RE/MAX Town & Country #30046913 Report a problem
        8/1/2013Sold$183,000-7.6%$64/sqft
        Source: MiRealSource #20351501 Report a problem
        4/11/2013Listed for sale$198,000-5.7%$70/sqft
        Source: ChangingStreets.com #30025532 Report a problem
        7/21/2012Listing removed$209,900$74/sqft
        Source: ChangingStreets.com #30015888 Report a problem
        6/18/2012Price change$209,900-8.7%$74/sqft
        Source: ChangingStreets.com #30015888 Report a problem
        5/8/2012Price change$229,900+6.4%$81/sqft
        Source: Owner Report a problem
        4/18/2012Listed for sale$216,000$76/sqft
        Source: Owner Report a problem

        Public tax history

        YearProperty taxesTax assessment
        2025$5,462 +4.2%$137,200 +6.3%
        2024$5,240 $129,100 +12%
        2023-- $115,300 +4.5%
        2022-- $110,300 +4.7%
        2021-- $105,300 +8.7%
        2020-- $96,900 +8%
        2019-- $89,700 +2.5%
        2018$2,977 $87,500 +1%
        2017$2,977 -1%$86,600 +27.4%
        2016$3,008 $68,000
        2015$3,008 --
        2012-- $70,700 -4.1%
        2011-- $73,700 +3.8%
        2010-- $71,000 -43%
        2008$734 $124,600 +8.3%
        2006-- $115,000 +2.8%
        2005-- $111,900 +12.5%
        2004-- $99,500 +0.4%
        2003-- $99,110 +6%
        2002$1,555 +0.1%$93,500 +6%
        2001$1,553 +5.7%$88,200
        2000$1,469 $88,200

        Find assessor info on the county website

        Monthly payment

        Est. payment

        Payment breakdown

        Explore the cost of this home by adjusting the details. Changes won't be saved.
        All calculations are estimates and provided by Zillow, Inc. for informational purposes only. Actual amounts may vary.
        HOA fees may include property taxes on listings classified as Co-Ops. Contact the listing agent and/or owner for fee details.
        Mortgage interest rates are dependent on a number of factors, including credit score, down payment, and repayment length. Interest rate data provided by Zillow Group Marketplace, Inc. as of 1/1/1970 from various mortgage lenders with which we have lead or other similar arrangements; the Estimated Payment is an average of those rates.
        See how much you could borrow to make a competitive offer.

        Climate risks

        Neighborhood: 48433

        Getting around

        64 / 100
        Somewhat Walkable
        47 / 100
        Somewhat Bikeable

        Nearby schools

        GreatSchools rating

        A local agent can set up tours, give advice and negotiate with sellers.

        Browse local experts

        Similar homes

        Skip to the end of the carouselSkip to the beginning of the carousel