Skip main navigation
Closed
  • $514,000

    221 N Chester Ave, Park Ridge, IL 60068

    3beds
    1,465sqft
    Single Family Residence
    Built in 1946
    5,000 Square Feet Lot
    $514,300 Zestimate®
    $351/sqft
    $2,866 Estimated rent

    Home value

    $514,300

    $468,000 - $566,000

    $2,866/mo

    Zestimate® history
    Loading
    Loading...

    Owner options

    List your home for rent

    $2,866/mo

    Rent Zestimate®

    Find your next renter with Zillow Rental Manager. Plus, with online applications, you can quickly screen prospective tenants – for free.

    Learn more

    $2,866/mo

    Rent Zestimate®

    Refinance and save

    $3,675/mo

    Est. payment

    Refinancing to a lower rate could help reduce your monthly payments and save thousands over the life of the loan.

    See today's rates

    $3,675/mo

    Est. payment

    Explore your selling options

    Work with a Zillow partner agent

    Leverage their expertise and Zillow's premium Showcase listings to get your home seen by more buyers.

    Get started

    List with your own agent

    Get your home in front of millions of buyers by listing it on Zillow.

    Learn how to do it

    Sell it yourself

    Take full control of how buyers see your home on Zillow by listing For Sale by Owner (FSBO).

    List your home

    What's special

    Professionally landscapedFully fenced yardRevamped bathroomNewer windowsGranite countersCrisp white trim throughoutWarm hardwood floors
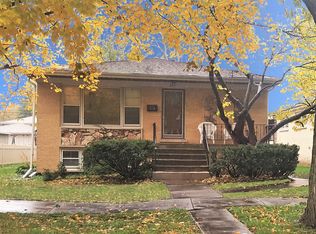
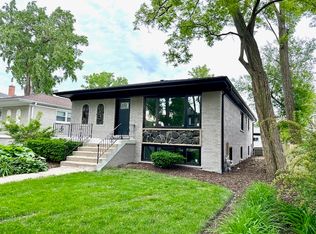
    Welcome to an exceptional opportunity to own a move-in ready home in one of Chicagoland's most sought-after communities-at a price point rarely available in Park Ridge. This traditional all brick Georgian 3-bedroom, 1-bath home, is an ideal opportunity for first-time buyers, downsizers, or anyone looking to enjoy the Park Ridge lifestyle. Perfectly situated in a HIGHLY WALKABLE location, you'll enjoy easy access to vibrant downtown Park Ridge, featuring charming boutiques, local restaurants, coffee shops, parks, and year-round community events. The nearby Metra station provides effortless commuting to downtown Chicago. Professionally landscaped and meticulously maintained, this home showcases exceptional pride of ownership. Inside, warm hardwood floors, crisp white trim throughout, and newer windows create a bright, timeless interior filled with natural light. The kitchen offers a window overlooking the yard, custom 42 inch cabinetry, granite counters and stainless steel appliances. The partially finished basement offers flexible space for a home office, gym, playroom, recreation room, or additional storage. Outdoors you have a brick paver patio for entertaining with fully fenced yard and 2-car detached garage off the alley with additional parking. Recent updates include a newer air conditioning system with an in-duct UV light air purifier, revamped bathroom, new lighting and flooring in the basement. Flood control installed for peace of mind. Whether you choose to move right in, personalize the home over time, or expand it into your dream home, the possibilities are endless. Included with the sale is a complete set of professionally designed architectural plans for a thoughtfully planned addition, saving the next owner valuable time and expense. Located within Park Ridge's award-winning school district and surrounded by picturesque tree-lined streets, this home offers the perfect combination of location, lifestyle, and long-term value. Opportunities like this are increasingly rare-don't miss your chance to own a beautifully cared-for home in one of Chicagoland's most desirable communities.

    Zillow last checked:

    Listing updated:

    Listed by:

    Christine Cutrone 630-548-1800,

    Berkshire Hathaway HomeServices Chicago

    Bought with:

    Abraham Abdelqader

    Tavola Realty

    Source: MRED as distributed by MLS GRID,MLS#: 12703330MLS Logo

    Facts & features

    Interior

    Bedrooms & bathrooms
    • Bedrooms: 3
    • Bathrooms: 1
    • Full bathrooms: 1
    Rooms
    • Room types: No additional rooms
    Primary bedroom
    • Features: Flooring (Hardwood)
    • Level: Second
    • Area: 130 Square Feet
    • Dimensions: 13X10
    Bedroom 2
    • Features: Flooring (Hardwood)
    • Level: Second
    • Area: 117 Square Feet
    • Dimensions: 13X9
    Bedroom 3
    • Features: Flooring (Hardwood)
    • Level: Second
    • Area: 90 Square Feet
    • Dimensions: 10X9
    Dining room
    • Features: Flooring (Hardwood)
    • Level: Main
    • Area: 100 Square Feet
    • Dimensions: 10X10
    Kitchen
    • Features: Flooring (Ceramic Tile)
    • Level: Main
    • Area: 100 Square Feet
    • Dimensions: 10X10
    Living room
    • Features: Flooring (Hardwood)
    • Level: Main
    • Area: 231 Square Feet
    • Dimensions: 21X11
    Heating
    • Natural Gas, Forced Air
    Cooling
    • Central Air
    Appliances
    • Included: Range, Microwave, Dishwasher, Refrigerator, Washer, Dryer, Stainless Steel Appliance(s)
    • Laundry: In Unit
    Features
    • Flooring: Hardwood
    • Basement: Partially Finished,Full
    Interior area
    • Total structure area: 0
    • Total interior livable area: 1,465 sqft

    Property

    Parking
    • Total spaces: 2
    • Parking features: Off Alley, Garage Door Opener, Yes, Garage Owned, Detached, Garage
    • Garage spaces: 2
    • Has uncovered spaces: Yes
    Accessibility
    • Accessibility features: No Disability Access
    Features
    • Stories: 2
    • Patio & porch: Patio
    Lot
    • Size: 5,000 Square Feet
    • Dimensions: 40X125
    Details
    • Parcel number: 09263140260000
    • Special conditions: None
    • Other equipment: Ceiling Fan(s)

    Construction

    Type & style
    • Home type: SingleFamily
    • Architectural style: Georgian
    • Property subtype: Single Family Residence
    Materials
    • Brick
    • Foundation: Concrete Perimeter
    • Roof: Asphalt
    Condition
    • New construction: No
    • Year built: 1946
    • Major remodel year: 2020

    Utilities & green energy

    • Sewer: Public Sewer
    • Water: Lake Michigan

    Community & HOA

    Community
    • Features: Curbs, Sidewalks, Street Lights, Street Paved
    • Security: Carbon Monoxide Detector(s)
    HOA
    • Services included: None
    Location
    • Region: Park Ridge

    Financial & listing details

    • Price per square foot: $351/sqft
    • Tax assessed value: $340,000
    • Annual tax amount: $9,855
    • Date on market: 7/21/2026
    • Listing terms: Conventional
    • Ownership: Fee Simple

    Price history

    DateEventPrice
    8/12/2026Sold$514,000$351/sqft
    Source: MRED as distributed by MLS GRID #12703330 Report a problem
    7/28/2026Contingent$514,000$351/sqft
    Source: MRED as distributed by MLS GRID #12703330 Report a problem
    7/21/2026Listed for sale$514,000+23.9%$351/sqft
    Source: MRED as distributed by MLS GRID #12703330 Report a problem
    10/23/2023Sold$415,000-1%$283/sqft
    Source: MRED as distributed by MLS GRID #11884872 Report a problem
    9/23/2023Contingent$419,000$286/sqft
    Source: MRED as distributed by MLS GRID #11884872 Report a problem
    9/13/2023Listed for sale$419,000-2.3%$286/sqft
    Source: MRED as distributed by MLS GRID #11884872 Report a problem
    8/28/2023Contingent$429,000$293/sqft
    Source: MRED as distributed by MLS GRID #11855673 Report a problem
    8/9/2023Listed for sale$429,000+18.2%$293/sqft
    Source: MRED as distributed by MLS GRID #11855673 Report a problem
    8/29/2006Sold$363,000$248/sqft
    Source: Public Record Report a problem

    Public tax history

    YearProperty taxesTax assessment
    2024$9,856 +18.3%$34,000
    2023$8,328 +4.7%$34,000
    2022$7,953 +6.1%$34,000 +21.5%
    2021$7,498 +3.2%$27,982
    2020$7,267 +0.8%$27,982 -10%
    2019$7,210 -1.4%$31,092 +7.3%
    2018$7,311 +0.2%$28,984
    2017$7,297 +0.4%$28,984
    2016$7,267 -1.6%$28,984 +9.1%
    2015$7,388 +1.8%$26,578
    2014$7,259 +5.8%$26,578
    2013$6,859 -4.2%$26,578 -16.4%
    2012$7,161 +3.5%$31,776
    2011$6,921 +0.6%$31,776
    2010$6,879 +8.5%$31,776 -6.7%
    2009$6,342 +8.2%$34,048 -12%
    2008$5,859 +2.3%$38,691
    2007$5,728 +24.4%$38,691 +30.2%
    2006$4,604 +11.1%$29,712
    2005$4,143 +165.6%$29,712
    2004$1,560 -14%$29,712 +29.6%
    2003$1,814 +2.6%$22,925
    2002$1,768 -16.8%$22,925
    2001$2,125 +2.8%$22,925 +20.4%
    2000$2,066 $19,040
    1999$2,066 $19,040
    Find assessor info on the county website

    Neighborhood: 60068

    Nearby schools

    GreatSchools rating
    Schools provided by the listing agent
    • Elementary: George B Carpenter Elementary Sc
    • Middle: Lincoln Middle School
    • High: Maine South High School
    • District: 64

    Source: MRED as distributed by MLS GRID. This data may not be complete. We recommend contacting the local school district to confirm school assignments for this home.

    Get a cash offer in 3 minutes
    Find out how much your home could sell for in as little as 3 minutes with a no-obligation cash offer.
    Estimated market value
    $514,300
    Get a cash offer in 3 minutes
    Find out how much your home could sell for in as little as 3 minutes with a no-obligation cash offer.
    Estimated market value
    $514,300