Just shy of 2000 finished sq.ft., just about every part of this 1.5-story house has been updated while still preserving touches of its original character. Inside, you’ll find a bright, open layout w/an updated kitchen (2015) w/modern laminate counters, an oversized farmhouse sink w/sprayer, breakfast bar, pantry & stainless steel appliances. The upstairs offers tons of natural light plus a clever office nook — perfect for working from home or homework time. The main floor includes a spacious office that’s currently plumbed for main floor laundry and has been used as a multi-purpose craft and work space, but could easily serve as a 4th bedroom or guest suite. Both full baths are generously sized, and the lower-level bath is far from the typical “creepy basement bathroom” — it’s fully finished & modern with a large shower. The home connects to a large 2-stall garage through a sun-filled breezeway that serves as the ultimate dropzone for coats, bags and shoes. One side of the breezeway opens to a small green yard, great for a pet, a little garden or simply enjoying a low-maintenance outdoor space. The other side opens to a charming brick patio, where one can enjoy dining under an umbrella & relaxing outdoors. Updates include newer double-hung windows, furnace, breaker box, water heater, fiber internet, plus a completely refreshed kitchen and upper level. Conveniently located just a 3-block walk down the sidewalk from MTHS.
Sold for $200,750
$200,750
221 N Davenport St, Metamora, IL 61548
3beds
1,945sqft
Single Family Residence, Residential
Built in 1922
7,280 Square Feet Lot
$209,700 Zestimate®
$103/sqft
$1,796 Estimated rent
Home value
$209,700
Estimated sales range
Not available
$1,796/mo
Zestimate® history
Owner options
List your home for rent
$1,796/mo
Rent Zestimate®
Find your next renter with Zillow Rental Manager. Plus, with online applications, you can quickly screen prospective tenants – for free.
$1,796/mo
Rent Zestimate®
Refinance and save
$1,533/mo
Est. payment
Refinancing to a lower rate could help reduce your monthly payments and save thousands over the life of the loan.
$1,533/mo
Est. payment
Explore your selling options
Work with a Zillow partner agent
Leverage their expertise and Zillow's premium Showcase listings to get your home seen by more buyers.
Get startedList with your own agent
Get your home in front of millions of buyers by listing it on Zillow.
Learn how to do itSell it yourself
Take full control of how buyers see your home on Zillow by listing For Sale by Owner (FSBO).
List your homeWhat's special
Small green yardTons of natural lightClever office nookSpacious officeOversized farmhouse sinkSun-filled breezewayLow-maintenance outdoor space
Zillow last checked:
Listing updated:
Listed by:
Stephanie Gehrig stephanie.gehrig@gmail.com,
Coldwell Banker Real Estate Group
Bought with:
Jarrod Doty, 475212129
Sunflower Real Estate Group, LLC
Source: RMLS Alliance as distributed by MLS GRID,MLS#: PA1261869 Originating MLS: Peoria Area Association of Realtors
Originating MLS: Peoria Area Association of Realtors
Facts & features
Interior
Bedrooms & bathrooms
- Bedrooms: 3
- Bathrooms: 2
- Full bathrooms: 2
Bedroom 1
- Level: Upper
- Dimensions: 13ft 9in x 12ft 9in
Bedroom 2
- Level: Main
- Dimensions: 13ft 7in x 13ft 0in
Bedroom 3
- Level: Main
- Dimensions: 11ft 0in x 9ft 5in
Other
- Level: Main
- Dimensions: 14ft 0in x 13ft 3in
Other
- Level: Upper
- Dimensions: 10ft 9in x 9ft 4in
Other
- Area: 391
Additional level
- Area: 0
Additional room
- Description: Breezeway
- Level: Main
- Dimensions: 14ft 0in x 8ft 5in
Family room
- Level: Basement
- Dimensions: 27ft 2in x 12ft 6in
Kitchen
- Level: Main
- Dimensions: 13ft 3in x 11ft 3in
Laundry
- Level: Main
Living room
- Level: Main
- Dimensions: 13ft 3in x 13ft 1in
Main level
- Area: 1040
Upper level
- Area: 514
Heating
- Forced Air
Cooling
- Central Air
Appliances
- Included: Dishwasher, Range, Refrigerator, Gas Water Heater
Features
- Ceiling Fan(s), High Speed Internet
- Windows: Replacement Windows
- Basement: Daylight,Full,Partially Finished
Interior area
- Total structure area: 1,554
- Total interior livable area: 1,945 sqft
Property
Parking
- Total spaces: 2
- Parking features: Attached, Garage Faces Side
- Attached garage spaces: 2
- Details: Number Of Garage Remotes: 2
Features
- Patio & porch: Patio, Enclosed
Lot
- Size: 7,280 Square Feet
- Dimensions: 140 x 52
- Features: Corner Lot, Level
Details
- Parcel number: 0917321003
Construction
Type & style
- Home type: SingleFamily
- Property subtype: Single Family Residence, Residential
Materials
- Vinyl Siding
- Foundation: Block
- Roof: Shingle
Condition
- New construction: No
- Year built: 1922
Utilities & green energy
- Sewer: Public Sewer
- Water: Public
Community & HOA
Community
- Subdivision: Original Town Metamora
Location
- Region: Metamora
Financial & listing details
- Price per square foot: $103/sqft
- Tax assessed value: $51,837
- Annual tax amount: $4,746
- Date on market: 10/24/2025
- Cumulative days on market: 3 days
- Road surface type: Paved
Price history
| Date | Event | Price |
|---|---|---|
| 11/24/2025 | Sold | $200,750+14.7%$103/sqft |
Source:  RMLS Alliance as distributed by MLS GRID #PA1261869 Report a problem RMLS Alliance as distributed by MLS GRID #PA1261869 Report a problem | ||
| 10/28/2025 | Pending sale | $175,000$90/sqft |
Source: RMLS Alliance as distributed by MLS GRID #PA1261869 Report a problem | ||
| 10/24/2025 | Listed for sale | $175,000+25%$90/sqft |
Source: RMLS Alliance as distributed by MLS GRID #PA1261869 Report a problem | ||
| 8/19/2013 | Sold | $140,000$72/sqft |
Source: Public Record Report a problem | ||
Public tax history
| Year | Property taxes | Tax assessment |
|---|---|---|
| 2024 | $4,747 +9% | $51,837 +8.8% |
| 2023 | $4,355 +5.7% | $47,657 +7.8% |
| 2022 | $4,119 +1.6% | $44,196 +1.5% |
| 2021 | $4,056 +1.4% | $43,535 +0.9% |
| 2020 | $4,000 +0.3% | $43,147 -3.2% |
| 2019 | $3,987 -0.8% | $44,573 +0.6% |
| 2018 | $4,020 +514.9% | $44,307 |
| 2017 | $654 | $44,307 +1% |
| 2016 | $654 | $43,869 +3.2% |
| 2015 | $654 | $42,509 +2.8% |
| 2014 | $654 | $41,371 +30.3% |
| 2013 | $654 | $31,744 -0.7% |
| 2012 | -- | $31,980 -1.5% |
| 2011 | -- | $32,480 +316.9% |
| 2010 | $654 | $7,790 -75.9% |
| 2009 | -- | $32,270 +18.4% |
| 2000 | $671 | $27,250 |
Find assessor info on the county website
Neighborhood: 61548
Nearby homes
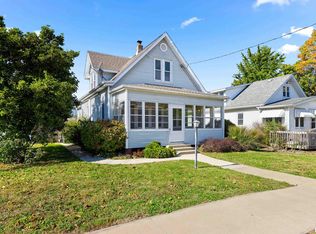
- $90,0003 bd1 ba1k sqft217 N Davenport St, Metamora, IL 61548Sold
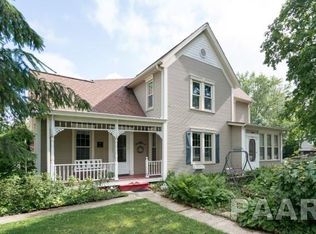
- $156,2003 bd1 ba1.7k sqft121 W Chatham, Metamora, IL 61548Off Market
- $180,1003 bd2 ba1.8k sqft121 E Chatham St, Metamora, IL 61548Off Market
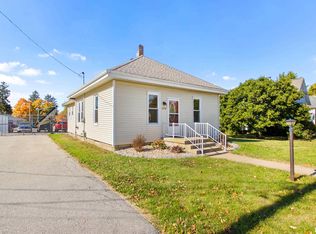
- $120,0002 bd1 ba1k sqft209 N Davenport St, Metamora, IL 61548Sold
- $399,800-- bd-- ba-- sqft220 N Menard St, Metamora, IL 61548Off Market
- $188,000-- bd-- ba-- sqft216 N Menard St, Metamora, IL 61548Off Market
- $103,700-- bd-- ba-- sqft105 E Chatham St, Metamora, IL 61548Off Market
- $143,800-- bd-- ba-- sqft503 & 505 E Chatham St, Metamora, IL 61548Off Market
Nearby schools
GreatSchools rating
- 8/10Metamora Grade SchoolGrades: PK-8Distance: 0.5 mi
- 8/10Metamora High SchoolGrades: 9-12Distance: 0.2 mi
Schools provided by the listing agent
- Elementary: Metamora Comm Con
- High: Metamora
Source: RMLS Alliance as distributed by MLS GRID. This data may not be complete. We recommend contacting the local school district to confirm school assignments for this home.


Get pre-qualified for a loan
At Zillow Home Loans, we can pre-qualify you in as little as 5 minutes with no impact to your credit score.An equal housing lender. NMLS #10287.
Sell for more on Zillow
Get a Zillow Showcase℠ listing at no additional cost and you could sell for .
$209,700
2% more
+$4,194
With Zillow Showcase(estimated)
$213,894
- Illinois
- Woodford County
- Metamora
- 61548
- 221 N Davenport St
Nearby cities
Nearby zip codes
Other Metamora Topics
