Skip main navigation
Sold for $335,000
  • $335,000

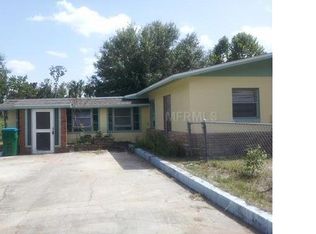
    221 N Devon Ave, Winter Springs, FL 32708

    4beds
    1,604sqft
    Single Family Residence
    Built in 1959
    8,626 Square Feet Lot
    $329,600 Zestimate®
    $209/sqft
    $2,612 Estimated rent

    Home value

    $329,600

    $300,000 - $363,000

    $2,612/mo

    Zestimate® history
    Loading
    Loading...

    Owner options

    List your home for rent

    $2,612/mo

    Rent Zestimate®

    Find your next renter with Zillow Rental Manager. Plus, with online applications, you can quickly screen prospective tenants – for free.

    Learn more

    $2,612/mo

    Rent Zestimate®

    Refinance and save

    $2,220/mo

    Est. payment

    Refinancing to a lower rate could help reduce your monthly payments and save thousands over the life of the loan.

    See today's rates

    $2,220/mo

    Est. payment

    Explore your selling options

    Work with a Zillow partner agent

    Leverage their expertise and Zillow's premium Showcase listings to get your home seen by more buyers.

    Get started

    List with your own agent

    Get your home in front of millions of buyers by listing it on Zillow.

    Learn how to do it

    Sell it yourself

    Take full control of how buyers see your home on Zillow by listing For Sale by Owner (FSBO).

    List your home

    What's special

    Secluded sanctuaryFenced backyardCustom cabinetryStunning oasisNewer stainless steel appliancesSparkling in-ground poolYear-round relaxation
    One or more photo(s) has been virtually staged. Welcome to a stunning oasis in the heart of Winter Springs, where style meets convenience. This beautifully maintained 4-bedroom, 2-bathroom pool home has been updated to provide a bright and open floor plan, featuring durable laminate and ceramic tile flooring. This home features elegant Level 3 granite countertops in both the kitchen and bathrooms. The kitchen boasts custom cabinetry and newer stainless steel appliances, with easy access to the patio and pool area. Beyond the living room, a private paradise awaits. The fenced backyard is a secluded sanctuary, centered around a sparkling in-ground pool, providing the ideal setting for year-round relaxation and outdoor gatherings. This home has been thoughtfully updated for safety and efficiency. It features all new hurricane-rated impact glass windows and a sliding door, and the AC system is 4 years old. It also includes a new energy-efficient hot water heater, and the roof was replaced three years ago. This home's location offers an unmatched lifestyle. It is zoned for the highly-regarded Seminole County Public Schools, including Highlands Elementary, Indian Trails Middle, and Winter Springs High. Commuting is a breeze with easy access to major roads like SR 434 and Tuskawilla Road. Enjoy a vibrant community life just minutes away from the Winter Springs Town Center, with its array of shops and restaurants. For the active resident, the home is a short walk to Torcaso Park, which features a playground, splash pad, soccer fields, and a fishing pier. This property is more than a home; it's a statement of Florida living in a desirable location. NO HOA!

    Zillow last checked:

    Listing updated:

    Listed by:

    Sara Nicholas, PA 407-864-1745,

    CHARLES RUTENBERG REALTY ORLANDO 407-622-2122

    Bought with:

    Ricky Richard, 3234667

    RICHARD REALTY MGMT GROUP LLC

    Source: Stellar MLS,MLS#: O6337522MLS LogoOriginating MLS: Orlando Regional

    Facts & features

    Interior

    Bedrooms & bathrooms
    • Bedrooms: 4
    • Bathrooms: 2
    • Full bathrooms: 2
    Primary bedroom
    • Features: Built-in Closet
    • Level: First
    • Area: 133.2 Square Feet
    • Dimensions: 12x11.1
    Bedroom 2
    • Features: Built-in Closet
    • Level: First
    • Area: 92.34 Square Feet
    • Dimensions: 8.1x11.4
    Bedroom 3
    • Features: Built-in Closet
    • Level: First
    • Area: 127.26 Square Feet
    • Dimensions: 12.6x10.1
    Bedroom 4
    • Features: Built-in Closet
    • Level: First
    • Area: 100 Square Feet
    • Dimensions: 10x10
    Dining room
    • Features: Built-in Closet
    • Level: First
    • Area: 127.17 Square Feet
    • Dimensions: 13.11x9.7
    Family room
    • Level: First
    • Area: 123.32 Square Feet
    • Dimensions: 11.11x11.1
    Kitchen
    • Features: Built-in Closet
    • Level: First
    • Area: 203.58 Square Feet
    • Dimensions: 17.4x11.7
    Living room
    • Features: Walk-In Closet(s)
    • Level: First
    • Area: 184.84 Square Feet
    • Dimensions: 14.11x13.1
    Heating
    • Central
    Cooling
    • Central Air
    Appliances
    • Included: Cooktop, Dishwasher, Range, Refrigerator
    • Laundry: Electric Dryer Hookup, Inside, Laundry Room, Washer Hookup
    Features
    • Built-in Features, Ceiling Fan(s), Eating Space In Kitchen, Kitchen/Family Room Combo, Living Room/Dining Room Combo, Open Floorplan, Primary Bedroom Main Floor, Solid Surface Counters, Solid Wood Cabinets, Split Bedroom, Stone Counters
    • Flooring: Ceramic Tile, Tile
    • Has fireplace: No
    Interior area
    • Total structure area: 1,664
    • Total interior livable area: 1,604 sqft

    Property

    Features
    • Levels: One
    • Stories: 1
    • Patio & porch: Covered, Deck, Front Porch, Patio, Porch, Rear Porch, Side Porch
    • Exterior features: Lighting, Private Mailbox, Sidewalk
    • Has private pool: Yes
    • Pool features: Deck, In Ground, Tile
    • Has view: Yes
    • View description: City, Garden
    • Waterfront features: Lake
    Lot
    • Size: 8,626 Square Feet
    • Features: Cleared, City Lot, Landscaped, Private, Sidewalk
    • Residential vegetation: Trees/Landscaped
    Details
    • Additional structures: Storage
    • Parcel number: 34203050717000220
    • Zoning: R-1A
    • Special conditions: None

    Construction

    Type & style
    • Home type: SingleFamily
    • Property subtype: Single Family Residence
    Materials
    • Block, Stucco
    • Foundation: Slab
    • Roof: Shingle
    Condition
    • Completed
    • New construction: No
    • Year built: 1959

    Utilities & green energy

    • Sewer: Public Sewer
    • Water: Public
    • Utilities for property: Cable Available, Electricity Connected, Public, Sewer Connected, Street Lights

    Community & HOA

    Community
    • Features: Dock, Lake, Park, Playground, Sidewalks
    • Pet fee: $0 monthly
    • Subdivision: NORTH ORLANDO
    HOA
    • Has HOA: No
    Location
    • Region: Winter Springs

    Financial & listing details

    • Price per square foot: $209/sqft
    • Tax assessed value: $322,394
    • Annual tax amount: $2,002
    • Date on market: 8/22/2025
    • Cumulative days on market: 37 days
    • Listing terms: Cash,Conventional,FHA,VA Loan
    • Ownership: Fee Simple
    • Total actual rent: 0
    • Electric utility on property: Yes
    • Road surface type: Paved

    Price history

    DateEventPrice
    10/31/2025Sold$335,000-2.9%$209/sqft
    Source: Stellar MLS #O6337522 Report a problem
    9/28/2025Pending sale$344,900$215/sqft
    Source: Stellar MLS #O6337522 Report a problem
    9/15/2025Price change$344,900-1.4%$215/sqft
    Source: Stellar MLS #O6337522 Report a problem
    9/2/2025Price change$349,900-2.8%$218/sqft
    Source: Stellar MLS #O6337522 Report a problem
    8/22/2025Listed for sale$359,900+151.7%$224/sqft
    Source: Stellar MLS #O6337522 Report a problem
    8/11/2015Sold$143,000-4.7%$89/sqft
    Source: Stellar MLS #O5373320 Report a problem
    7/5/2015Pending sale$149,990$94/sqft
    Source: KELLER WILLIAMS ADVANTAGE 2 #O5373320 Report a problem
    6/13/2015Listed for sale$149,990+112.5%$94/sqft
    Source: KELLER WILLIAMS ADVANTAGE 2 #O5373320 Report a problem
    4/9/2015Sold$70,600+9.6%$44/sqft
    Source: Public Record Report a problem
    3/26/2015Pending sale$64,400$40/sqft
    Source: FREDA REALTY, INC. #O5354035 Report a problem
    3/20/2015Listed for sale$64,400$40/sqft
    Source: Freda Realty, Inc. #O5354035 Report a problem

    Public tax history

    YearProperty taxesTax assessment
    2025$2,129 +6.3%$173,896 +2.9%
    2024$2,002 +4.6%$168,995 +3%
    2023$1,915 +3.3%$164,073 +3%
    2022$1,853 +1.3%$159,294 +3%
    2021$1,830 +1.1%$154,654 +1.4%
    2020$1,810 +1.6%$152,519 +2.3%
    2019$1,783 $149,090 +1.9%
    2018$1,783 +1%$146,310 +2.1%
    2017$1,765 +1%$143,301 +1.4%
    2016$1,748 -1.5%$141,336 +74.5%
    2015$1,775 $80,997 +10.4%
    2014$1,775 +55.3%$73,375 +18.4%
    2013$1,142 +189.2%$61,973 +2.6%
    2012$395 -7.1%$60,383 -4.8%
    2011$425 -16.2%$63,459 -13.4%
    2010$508 +3.9%$73,310 +2.7%
    2009$488 +1.8%$71,383 +0.1%
    2008$480 -3.2%$71,312 +3%
    2007$495 -20.3%$69,235 +2.5%
    2006$622 +1.7%$67,546 +3%
    2005$612 +3.9%$65,579 +3%
    2004$589 +2.3%$63,669 +1.9%
    2003$575 +5.8%$62,482 +2.4%
    2002$544 -10.2%$61,018 +4.6%
    2000$606 $58,308
    Find assessor info on the county website

    Neighborhood: 32708

    Nearby schools

    GreatSchools rating
    Schools provided by the listing agent
    • Elementary: Highlands Elementary
    • Middle: Indian Trails Middle
    • High: Winter Springs High

    Source: Stellar MLS. This data may not be complete. We recommend contacting the local school district to confirm school assignments for this home.

    Get a cash offer in 3 minutes
    Find out how much your home could sell for in as little as 3 minutes with a no-obligation cash offer.
    Estimated market value
    $329,600
    Get a cash offer in 3 minutes
    Find out how much your home could sell for in as little as 3 minutes with a no-obligation cash offer.
    Estimated market value
    $329,600