Welcome to this well-maintained 3-bedroom, 1-bathroom townhome, offering the perfect blend of comfort, charm, and convenience. Inside, you'll find new flooring and fresh paint throughout, giving the home a bright, modern feel. Recent upgrades include newer roofs, replacement windows, and a new steel door at the back of the home with a new storm door at the front, enhancing both security and curb appeal.
The detached garage provides ample storage space or parking, while the fully enclosed backyard, surrounded by white vinyl privacy fencing, offers a peaceful outdoor retreat. Inside, charming details such as crystal door knobs add a touch of elegance to the home. The third floor has been updated with new insulation and electric baseboard heating, ensuring comfort in all seasons.
With an oil furnace that is serviced annually, this home is both reliable and efficient. Located within blocks of downtown Allentown, you’ll be just minutes from the PPL Center, restaurants, bars, and the beautiful West Park. Offering low taxes and an affordable price, this move-in-ready home is perfect for anyone seeking convenience and charm in a prime location. Don’t miss out on this opportunity!
Sold for $199,900
$199,900
221 N Jefferson St, Allentown, PA 18102
3beds
1,363sqft
Townhouse
Built in 1903
1,611 Square Feet Lot
$216,000 Zestimate®
$147/sqft
$1,731 Estimated rent
Home value
$216,000
$197,000 - $238,000
$1,731/mo
Zestimate® history
Owner options
List your home for rent
$1,731/mo
Rent Zestimate®
Find your next renter with Zillow Rental Manager. Plus, with online applications, you can quickly screen prospective tenants – for free.
$1,731/mo
Rent Zestimate®
Refinance and save
$1,393/mo
Est. payment
Refinancing to a lower rate could help reduce your monthly payments and save thousands over the life of the loan.
$1,393/mo
Est. payment
Explore your selling options
Work with a Zillow partner agent
Leverage their expertise and Zillow's premium Showcase listings to get your home seen by more buyers.
Get startedList with your own agent
Get your home in front of millions of buyers by listing it on Zillow.
Learn how to do itSell it yourself
Take full control of how buyers see your home on Zillow by listing For Sale by Owner (FSBO).
List your homeWhat's special
Fully enclosed backyardDetached garageStorm doorFresh paintNew insulationNew steel doorNewer roofs
Zillow last checked:
Listing updated:
Listed by:
Diane M. Davidson 484-619-2340,
Keller Williams Allentown
Bought with:
Jeanetta Sepulveda, RS367579
I-Do Real Estate
Source: GLVR,MLS#: 749869 Originating MLS: Lehigh Valley MLS
Originating MLS: Lehigh Valley MLSFacts & features
Interior
Bedrooms & bathrooms
- Bedrooms: 3
- Bathrooms: 1
- Full bathrooms: 1
Bedroom
- Description: Currently used as home office
- Level: Second
- Dimensions: 14.00 x 10.00
Bedroom
- Description: Newer room darkening shades
- Level: Second
- Dimensions: 12.00 x 13.00
Bedroom
- Description: New carpet; freshly painted
- Level: Third
- Dimensions: 17.00 x 12.00
Dining room
- Description: New carpet; freshly painted
- Level: First
- Dimensions: 10.00 x 14.00
Other
- Description: Updated & well maintained
- Level: Second
- Dimensions: 12.00 x 6.00
Kitchen
- Description: New laminate flooring; freshly painted
- Level: First
- Dimensions: 14.00 x 9.00
Living room
- Description: New carpet; freshly painted
- Level: First
- Dimensions: 13.00 x 12.00
Other
- Description: Storage room; has plumbing in bsmt for 1/2 bath
- Level: First
- Dimensions: 5.00 x 5.00
Other
- Description: Walk-in closet
- Level: Second
- Dimensions: 13.00 x 4.00
Heating
- Baseboard, Hot Water, Oil, Radiant
Cooling
- Ceiling Fan(s), Wall/Window Unit(s)
Appliances
- Included: Electric Dryer, Free-Standing Freezer, Gas Oven, Gas Range, Microwave, Oil Water Heater, Refrigerator, Washer
- Laundry: Washer Hookup, Dryer Hookup, ElectricDryer Hookup, Lower Level
Features
- Attic, Dining Area, Separate/Formal Dining Room, Eat-in Kitchen, Mud Room, Storage, Traditional Floorplan, Utility Room, Window Treatments
- Flooring: Carpet, Luxury Vinyl, Luxury VinylPlank
- Windows: Drapes, Replacement Windows, Screens
- Basement: Exterior Entry,Full
Interior area
- Total interior livable area: 1,363 sqft
- Finished area above ground: 1,363
- Finished area below ground: 0
Property
Parking
- Total spaces: 1
- Parking features: Detached, Garage, Off Street, On Street, Garage Door Opener
- Garage spaces: 1
- Has uncovered spaces: Yes
Features
- Stories: 3
- Patio & porch: Covered, Porch
- Exterior features: Fence, Porch
- Fencing: Yard Fenced
Lot
- Size: 1,611 Square Feet
- Dimensions: 13.34 x 120
- Features: Flat
Details
- Parcel number: 549770640806001
- Zoning: R-MH-MEDIUM HIGH DENSITY
- Special conditions: None
Construction
Type & style
- Home type: Townhouse
- Architectural style: Colonial
- Property subtype: Townhouse
Materials
- Brick, Vinyl Siding, Wood Siding
- Roof: Composition
Condition
- Year built: 1903
Utilities & green energy
- Electric: Circuit Breakers
- Sewer: Public Sewer
- Water: Public
- Utilities for property: Cable Available
Community & HOA
Community
- Features: Sidewalks
- Security: Smoke Detector(s)
- Subdivision: Not in Development
Location
- Region: Allentown
Financial & listing details
- Price per square foot: $147/sqft
- Tax assessed value: $67,700
- Annual tax amount: $2,197
- Date on market: 12/13/2024
- Cumulative days on market: 13 days
- Listing terms: Cash,Conventional,FHA,VA Loan
- Ownership type: Fee Simple
Price history
| Date | Event | Price |
|---|---|---|
| 1/28/2025 | Sold | $199,900$147/sqft |
Source:  GLVR #749869 Report a problem GLVR #749869 Report a problem | ||
| 12/25/2024 | Pending sale | $199,900$147/sqft |
Source: GLVR #749869 Report a problem | ||
| 12/13/2024 | Listed for sale | $199,900$147/sqft |
Source: GLVR #749869 Report a problem | ||
Public tax history
| Year | Property taxes | Tax assessment |
|---|---|---|
| 2025 | $3,684 | $67,700 |
| 2024 | $3,684 | $67,700 |
| 2023 | $3,684 | $67,700 |
| 2022 | $3,684 +3.4% | $67,700 |
| 2021 | $3,564 +1.5% | $67,700 |
| 2020 | $3,510 +11281% | $67,700 |
| 2019 | $31 +1.5% | $67,700 |
| 2018 | $30 | $67,700 |
| 2017 | -- | $67,700 |
| 2016 | -- | $67,700 |
| 2015 | -- | $67,700 |
| 2014 | -- | $67,700 +186.9% |
| 2012 | -- | $23,600 |
| 2011 | -- | $23,600 |
| 2010 | -- | $23,600 |
| 2009 | -- | $23,600 |
| 2008 | -- | $23,600 |
| 2007 | -- | $23,600 |
| 2006 | -- | $23,600 |
| 2005 | -- | $23,600 |
| 2004 | -- | $23,600 |
| 2003 | -- | $23,600 |
| 2002 | -- | $23,600 |
| 2000 | -- | $23,600 |
Find assessor info on the county website
Neighborhood: West Park Historic District
Nearby homes
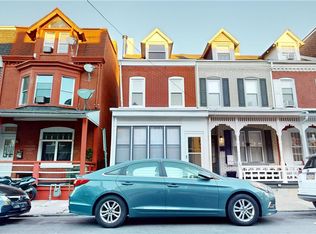
- $241,0003 bd2 ba1.6k sqft221 1/2 N Jefferson St, Allentown, PA 18102Sold
- $162,4003 bd1 ba979 sqft224 N Blank St, Allentown, PA 18102Off Market
- $137,9002 bd1 ba780 sqft220 N Blank St, Allentown, PA 18102Off Market
- $165,3003 bd1 ba979 sqft224 1/2 N Blank St, Allentown, PA 18102Off Market
- $240,0004 bd3 ba2.2k sqft217 N Jefferson St, Allentown, PA 18102Sold
- $156,7003 bd1 ba979 sqft2245 N Blank St, Allentown, PA 18102Off Market
- $237,7004 bd1 ba2.6k sqft219 N Jefferson St, Allentown, PA 18102Off Market
- $292,3005 bd2 ba2k sqft223 N Jefferson St, Allentown, PA 18102Off Market
Nearby schools
GreatSchools rating
- 5/10Brigadier General Anna Mae Hays Elementary SchoolGrades: K-5Distance: 0.2 mi
- 2/10Francis D Raub Middle SchoolGrades: 6-8Distance: 0.8 mi
- 2/10William Allen High SchoolGrades: 9-12Distance: 0.6 mi
Schools provided by the listing agent
- Elementary: McKinley Elementary
- Middle: Francis D Raub
- High: William Allen
- District: Allentown
Source: GLVR. This data may not be complete. We recommend contacting the local school district to confirm school assignments for this home.
Get a cash offer in 3 minutes
Find out how much your home could sell for in as little as 3 minutes with a no-obligation cash offer.
Estimated market value
$216,000
Get a cash offer in 3 minutes
Find out how much your home could sell for in as little as 3 minutes with a no-obligation cash offer.
Estimated market value
$216,000
- Pennsylvania
- Lehigh County
- Allentown
- 18102
- West Park Historic District
- 221 N Jefferson St
Nearby cities
Nearby neighborhoods
Nearby zip codes
Other Allentown Topics
