Nestled at the end of a quiet street, this ranch style home offers so much opportiunty for its next owner! As you enter the home, you'll notice the large living area and all the natural light that the large front windows let in. The galley style kitchen opens to a dining area. The oversized sunroom in the back of the home is the perfect space for relaxing in the evening or bonus living area! Three nice sized bedrooms will be found at the end of the hallway, conveniently located next to the full sized bathroom. In the backyard, there is a small shed and a spacious fenced in yard! The home is being sold as-is. Call today for a showing!
Sold for $38,000
$38,000
221 N Kansas St, Atwood, IL 61913
3beds
1,338sqft
Single Family Residence
Built in 1965
8,276 Square Feet Lot
$179,200 Zestimate®
$28/sqft
$1,474 Estimated rent
Home value
$179,200
$156,000 - $199,000
$1,474/mo
Zestimate® history
Owner options
List your home for rent
$1,474/mo
Rent Zestimate®
Find your next renter with Zillow Rental Manager. Plus, with online applications, you can quickly screen prospective tenants – for free.
$1,474/mo
Rent Zestimate®
Refinance and save
$216/mo
Est. payment
Refinancing to a lower rate could help reduce your monthly payments and save thousands over the life of the loan.
$216/mo
Est. payment
Explore your selling options
Work with a Zillow partner agent
Leverage their expertise and Zillow's premium Showcase listings to get your home seen by more buyers.
Get startedList with your own agent
Get your home in front of millions of buyers by listing it on Zillow.
Learn how to do itSell it yourself
Take full control of how buyers see your home on Zillow by listing For Sale by Owner (FSBO).
List your homeWhat's special
Ranch style homeNice sized bedroomsFull sized bathroomLarge front windowsNatural lightGalley style kitchen
Zillow last checked:
Listing updated:
Listed by:
Dana Price 217-356-6100,
KELLER WILLIAMS-TREC
Bought with:
Sarah Edwards, 475192045
Brinkoetter REALTORS®
Source: CIBR,MLS#: 6230641 Originating MLS: Central Illinois Board Of REALTORS
Originating MLS: Central Illinois Board Of REALTORSFacts & features
Interior
Bedrooms & bathrooms
- Bedrooms: 3
- Bathrooms: 2
- Full bathrooms: 1
- 1/2 bathrooms: 1
Bedroom
- Description: Flooring: Hardwood
- Level: Main
- Dimensions: 10 x 9
Bedroom
- Description: Flooring: Hardwood
- Level: Main
- Dimensions: 10 x 10
Bedroom
- Description: Flooring: Carpet
- Level: Main
- Dimensions: 11 x 10
Other
- Description: Flooring: Laminate
- Level: Main
- Dimensions: 8 x 8
Half bath
- Description: Flooring: Laminate
- Level: Main
- Dimensions: 10 x 5
Kitchen
- Description: Flooring: Laminate
- Level: Main
- Dimensions: 20 x 8
Living room
- Description: Flooring: Laminate
- Level: Main
- Dimensions: 19 x 14
Sunroom
- Description: Flooring: Vinyl
- Level: Main
- Dimensions: 15 x 12
Heating
- Gas
Cooling
- Central Air
Appliances
- Included: Dishwasher, Gas Water Heater, Range, Refrigerator, Range Hood
- Laundry: Main Level
Features
- Main Level Primary
- Basement: Crawl Space
- Has fireplace: No
Interior area
- Total structure area: 1,338
- Total interior livable area: 1,338 sqft
- Finished area above ground: 1,338
Property
Parking
- Total spaces: 1
- Parking features: Attached, Garage
- Attached garage spaces: 1
Features
- Levels: One
- Stories: 1
- Exterior features: Fence
- Fencing: Yard Fenced
Lot
- Size: 8,276 Square Feet
Details
- Parcel number: 07000400026900
- Zoning: RES
- Special conditions: None
Construction
Type & style
- Home type: SingleFamily
- Architectural style: Ranch
- Property subtype: Single Family Residence
Materials
- Vinyl Siding
- Foundation: Crawlspace
- Roof: Shingle
Condition
- Year built: 1965
Utilities & green energy
- Sewer: Public Sewer
- Water: Public
Community & HOA
Community
- Subdivision: Carnines 2nd Add
Location
- Region: Atwood
Financial & listing details
- Price per square foot: $28/sqft
- Tax assessed value: $117,984
- Annual tax amount: $2,355
- Date on market: 12/27/2023
- Cumulative days on market: 44 days
- Road surface type: Concrete
Price history
| Date | Event | Price |
|---|---|---|
| 2/29/2024 | Sold | $38,000-36.7%$28/sqft |
Source:  CIBR #6230641 Report a problem CIBR #6230641 Report a problem | ||
| 2/9/2024 | Pending sale | $60,000$45/sqft |
Source: CIBR #6230641 Report a problem | ||
| 2/7/2024 | Price change | $60,000-25%$45/sqft |
Source: CIBR #6230641 Report a problem | ||
| 1/16/2024 | Listed for sale | $80,000$60/sqft |
Source: CIBR #6230641 Report a problem | ||
| 1/5/2024 | Contingent | $80,000$60/sqft |
Source: CIBR #6230641 Report a problem | ||
| 12/28/2023 | Listed for sale | $80,000+23.1%$60/sqft |
Source: CIBR #6230641 Report a problem | ||
| 10/29/2002 | Sold | $65,000$49/sqft |
Source: Agent Provided Report a problem | ||
| 10/1/1998 | Sold | $65,000$49/sqft |
Source: Agent Provided Report a problem | ||
Public tax history
| Year | Property taxes | Tax assessment |
|---|---|---|
| 2024 | $2,789 +11.1% | $39,328 +10% |
| 2023 | $2,510 +6.6% | $35,753 +9% |
| 2022 | $2,355 +7.6% | $32,801 +7% |
| 2021 | $2,188 -1% | $30,655 +2% |
| 2020 | $2,210 +6.7% | $30,054 |
| 2019 | $2,072 -1.7% | $30,054 +2% |
| 2018 | $2,108 | $29,465 |
| 2017 | -- | $29,465 +4.6% |
| 2016 | -- | $28,170 |
| 2015 | -- | $28,170 |
| 2014 | $2,050 | $28,170 |
| 2013 | $2,050 -3.3% | $28,170 -3% |
| 2011 | $2,119 -0.3% | $29,027 -0.9% |
| 2010 | $2,126 | $29,305 |
Find assessor info on the county website
Neighborhood: 61913
Nearby homes
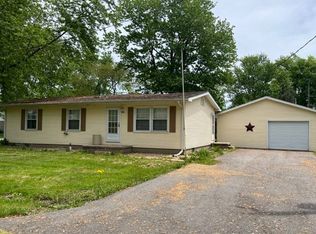
- $90,1503 bd1 ba1.1k sqft222 N Ohio St, Atwood, IL 61913Off Market
- $130,400-- bd-- ba-- sqft219 N Kansas St, Atwood, IL 61913Off Market
- $100,5003 bd1 ba836 sqft408 E Orchard Ave, Atwood, IL 61913Off Market
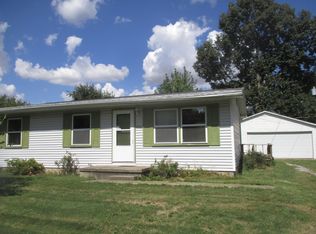
- $16,6323 bd1 ba1k sqft220 N Ohio St, Atwood, IL 61913Off Market
- $81,6003 bd1 ba1k sqft222 N Kansas St, Atwood, IL 61913Off Market
- $152,1003 bd1 ba1.2k sqft414 W Orchard St, Atwood, IL 61913Off Market
- $627-- bd-- ba-- sqftOrchard, Atwood, IL 61913Off Market
- $---- bd-- ba-- sqft408 W Orchard St, Atwood, IL 61913Off Market
Nearby schools
GreatSchools rating
- 5/10Atwood-Hammond Grade SchoolGrades: PK-8Distance: 0.2 mi
- 7/10Arthur-Lovington-Atwood-Hammond High SchoolGrades: 9-12Distance: 6.4 mi
Schools provided by the listing agent
- District: Atwood Hammond Dist. 39
Source: CIBR. This data may not be complete. We recommend contacting the local school district to confirm school assignments for this home.
Sell for more on Zillow
Get a Zillow Showcase℠ listing at no additional cost and you could sell for .
$179,200
2% more
+$3,584
With Zillow Showcase(estimated)
$182,784
- Illinois
- Piatt County
- Atwood
- 61913
- 221 N Kansas St
Nearby cities
Nearby zip codes
Other Atwood Topics
