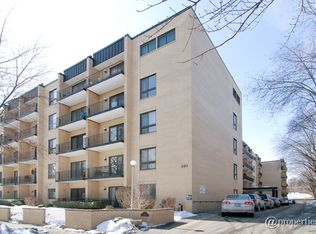
Check out this two-bedroom, two-bathroom condo in Kenilworth Terrace, located in the Frank Lloyd Wright Historic District. The kitchen features custom-built maple cabinetry and a pass-through opening to the dining area. There is also a glass sliding door that leads to a private south-facing patio, making it an ideal space for entertaining. Just so you know, some of the pictures have been staged to help visualize the upgrade in floor treatments. Sellers are aware that this needs to be done and want to allow the new buyers an option to choose what type of treatments they would like, and will provide a credit toward the improvement. This condo is situated in an unbeatable location on one of the most beautiful streets, just north of downtown Oak Park. With a Walk Score of 92, the impeccably maintained building is within walking distance of numerous restaurants, coffee shops, parks, the library, the Lake Theatre, the CTA Green Line, Trader Joe's, and much more!
Closed
$333,150
221 N Kenilworth Ave APT 105, Oak Park, IL 60302
2beds
1,200sqft
Condominium, Single Family Residence
Built in 1972
-- sqft lot
$-- Zestimate®
$278/sqft
$2,408 Estimated rent
Home value
Not available
Estimated sales range
Not available
$2,408/mo
Zestimate® history
Owner options
List your home for rent
$2,408/mo
Rent Zestimate®
Find your next renter with Zillow Rental Manager. Plus, with online applications, you can quickly screen prospective tenants – for free.
$2,408/mo
Rent Zestimate®
Refinance and save
$2,781/mo
Est. payment
Refinancing to a lower rate could help reduce your monthly payments and save thousands over the life of the loan.
$2,781/mo
Est. payment
Explore your selling options
Work with a Zillow partner agent
Leverage their expertise and Zillow's premium Showcase listings to get your home seen by more buyers.
Get startedList with your own agent
Get your home in front of millions of buyers by listing it on Zillow.
Learn how to do itSell it yourself
Take full control of how buyers see your home on Zillow by listing For Sale by Owner (FSBO).
List your homeWhat's special
Two-bedroom two-bathroom condoGlass sliding doorImpeccably maintained buildingPrivate south-facing patioCustom-built maple cabinetry
Zillow last checked:
Listing updated:
Listed by:
John Wassinger 630-530-0900,
@properties Christie's International Real Estate
Bought with:
Terrie Whittaker
Redfin Corporation
Source: MRED as distributed by MLS GRID,MLS#: 12464726
Facts & features
Interior
Bedrooms & bathrooms
- Bedrooms: 2
- Bathrooms: 2
- Full bathrooms: 2
Rooms
- Room types: Balcony/Porch/Lanai
Primary bedroom
- Features: Flooring (Hardwood), Bathroom (Full)
- Level: Main
- Area: 216 Square Feet
- Dimensions: 18X12
Bedroom 2
- Features: Flooring (Hardwood)
- Level: Main
- Area: 154 Square Feet
- Dimensions: 14X11
Balcony porch lanai
- Features: Flooring (Other)
- Level: Main
- Area: 85 Square Feet
- Dimensions: 17X5
Dining room
- Features: Flooring (Hardwood)
- Level: Main
- Area: 180 Square Feet
- Dimensions: 15X12
Kitchen
- Features: Kitchen (Eating Area-Breakfast Bar, Island, Pantry-Walk-in), Flooring (Hardwood)
- Level: Main
- Area: 120 Square Feet
- Dimensions: 12X10
Living room
- Features: Flooring (Hardwood)
- Level: Main
- Area: 306 Square Feet
- Dimensions: 18X17
Heating
- Forced Air
Cooling
- Central Air
Appliances
- Included: Range, Microwave, Dishwasher, Refrigerator, Disposal
- Laundry: Common Area
Features
- Elevator, Storage, Open Floorplan, Lobby
- Flooring: Hardwood
- Basement: None
Interior area
- Total structure area: 0
- Total interior livable area: 1,200 sqft
Property
Parking
- Total spaces: 1
- Parking features: Asphalt, Garage Door Opener, Yes, Other, Attached, Garage
- Attached garage spaces: 1
- Has uncovered spaces: Yes
Accessibility
- Accessibility features: Two or More Access Exits, Bath Grab Bars, Wheelchair Accessible, Disability Access
Features
- Exterior features: Balcony
Lot
- Features: Common Grounds
Details
- Parcel number: 16071150471005
- Special conditions: None
- Other equipment: Intercom, Ceiling Fan(s)
Construction
Type & style
- Home type: Condo
- Property subtype: Condominium, Single Family Residence
Materials
- Brick
Condition
- New construction: No
- Year built: 1972
Utilities & green energy
- Electric: Circuit Breakers, 100 Amp Service
- Sewer: Public Sewer
- Water: Lake Michigan
Community & HOA
Community
- Security: Carbon Monoxide Detector(s)
HOA
- Has HOA: Yes
- Amenities included: Coin Laundry, Elevator(s), Storage, Security Door Lock(s)
- Services included: Water, Insurance, Exterior Maintenance, Lawn Care, Scavenger, Snow Removal
- HOA fee: $403 monthly
Location
- Region: Oak Park
Financial & listing details
- Price per square foot: $278/sqft
- Tax assessed value: $256,640
- Annual tax amount: $1,200
- Date on market: 9/5/2025
- Listing terms: Conventional
- Ownership: Condo
Price history
| Date | Event | Price |
|---|---|---|
| 2/25/2026 | Sold | $333,150-2%$278/sqft |
Source:  MRED as distributed by MLS GRID #12464726 Report a problem MRED as distributed by MLS GRID #12464726 Report a problem | ||
| 1/29/2026 | Pending sale | $339,900$283/sqft |
Source: MRED as distributed by MLS GRID #12464726 Report a problem | ||
| 12/5/2025 | Price change | $339,900-1.4%$283/sqft |
Source: MRED as distributed by MLS GRID #12464726 Report a problem | ||
| 11/1/2025 | Price change | $344,900-0.7%$287/sqft |
Source: MRED as distributed by MLS GRID #12464726 Report a problem | ||
| 9/26/2025 | Price change | $347,400-0.7%$290/sqft |
Source: MRED as distributed by MLS GRID #12464726 Report a problem | ||
| 9/5/2025 | Listed for sale | $349,900+62.7%$292/sqft |
Source: MRED as distributed by MLS GRID #12464726 Report a problem | ||
| 1/9/2007 | Sold | $215,000+47.3%$179/sqft |
Source: MRED as distributed by MLS GRID #06295812 Report a problem | ||
| 5/12/1999 | Sold | $146,000$122/sqft |
Source: Public Record Report a problem | ||
Public tax history
| Year | Property taxes | Tax assessment |
|---|---|---|
| 2024 | $6,712 +4.5% | $25,664 +0% |
| 2023 | $6,421 +2.6% | $25,663 +14.3% |
| 2022 | $6,256 +401.4% | $22,448 |
| 2021 | $1,248 +10% | $22,448 |
| 2020 | $1,134 -13.9% | $22,448 +20.4% |
| 2019 | $1,317 +3.7% | $18,644 |
| 2018 | $1,270 +4.1% | $18,644 |
| 2017 | $1,220 -46.9% | $18,644 +11.5% |
| 2016 | $2,299 +6.2% | $16,720 |
| 2015 | $2,164 +9.9% | $16,720 -5.7% |
| 2014 | $1,969 +0.6% | $17,740 -8.6% |
| 2013 | $1,957 -69.4% | $19,409 -1.2% |
| 2012 | $6,392 +3.8% | $19,648 |
| 2011 | $6,158 +286.7% | $19,648 -1.6% |
| 2010 | $1,592 -61.6% | $19,974 -1.8% |
| 2009 | $4,146 +4% | $20,333 -7% |
| 2008 | $3,987 -16.4% | $21,864 +20.4% |
| 2007 | $4,771 +158.6% | $18,153 |
| 2006 | $1,845 +0.9% | $18,153 |
| 2005 | $1,828 -12.2% | $18,153 +31.9% |
| 2004 | $2,083 -23.3% | $13,763 |
| 2003 | $2,715 +33.3% | $13,763 |
| 2002 | $2,037 -20.9% | $13,763 +9.2% |
| 2001 | $2,576 -7.7% | $12,598 |
| 2000 | $2,789 -13.5% | $12,598 |
| 1999 | $3,226 | $12,598 |
Find assessor info on the county website
Neighborhood: 60302
Nearby homes
- $305,0002 bd2 ba1.2k sqft221 N Kenilworth Ave #101, Oak Park, IL 60302Sold
- $345,700-- bd-- ba106k sqft221 N Kenilworth Ave APT 102, Oak Park, IL 60302Off Market
- $359,2002 bd2 ba106k sqft221 N Kenilworth Ave APT 104, Oak Park, IL 60302Off Market
- $384,1002 bd2 ba106k sqft221 N Kenilworth Ave APT 106, Oak Park, IL 60302Off Market
- $243,9001 bd-- ba106k sqft221 N Kenilworth Ave APT 107, Oak Park, IL 60302Off Market
- $210,9001 bd1 ba900 sqft221 N Kenilworth Ave APT 108, Oak Park, IL 60302Off Market
- $340,0002 bd2 ba1.3k sqft221 N Kenilworth Ave APT 109, Oak Park, IL 60302Sold
- $313,3002 bd1 ba1.5k sqft221 N Kenilworth Ave APT 110, Oak Park, IL 60302Off Market
Nearby schools
GreatSchools rating
- 10/10Oliver W Holmes Elementary SchoolGrades: K-5Distance: 0.3 mi
- 9/10Gwendolyn Brooks Middle SchoolGrades: 6-8Distance: 0.6 mi
- 10/10Oak Park & River Forest High SchoolGrades: 9-12Distance: 0.5 mi
Schools provided by the listing agent
- Elementary: Oliver W Holmes Elementary Schoo
- Middle: Gwendolyn Brooks Middle School
- High: Oak Park & River Forest High Sch
- District: 97
Source: MRED as distributed by MLS GRID. This data may not be complete. We recommend contacting the local school district to confirm school assignments for this home.


Get pre-qualified for a loan
At Zillow Home Loans, we can pre-qualify you in as little as 5 minutes with no impact to your credit score.An equal housing lender. NMLS #10287.
- Illinois
- Cook County
- Oak Park
- 60302
- 221 N Kenilworth Ave Apartment 105
Nearby cities
Nearby zip codes
Other Oak Park Topics
