Welcome to 221 N Lake Emory Drive, a beautifully renovated 4-bedroom, 4-bath home offering an impressive combination of space, style, and functionality. Step inside the dramatic two-story foyer and discover a spacious, open interior filled with natural light. A formal dining room provides the perfect setting for entertaining, while the stunning Great Room features soaring ceilings, floor-to-ceiling windows, built-ins, and a double-sided gas fireplace. The large kitchen is designed for both everyday living and entertaining with a center island, wall ovens, walk-in pantry, abundant cabinetry, breakfast area, and plenty of natural light. Just off the kitchen, enjoy access to the beautiful screened porch—an ideal spot for relaxing or entertaining outdoors. The primary suite is conveniently located on the main level and features a trey ceiling, multiple walk-in closets with custom built-ins, and a beautifully renovated bath with multiple vanities, a separate soaking tub, walk-in shower, and gorgeous finishes throughout. The main level also offers dedicated office space and an additional full bath. Upstairs you'll find three additional bedrooms, including one with a private en-suite bath and another offering additional walk-in storage. A hall bath and large flex space over the garage provides even more room for a media room, playroom, home gym, or additional living space. Additional features include a side-entry garage and a large, partially fenced lot. Located in a wonderful neighborhood with access to Lake Emory and just a short distance from I-26, this completely renovated home offers exceptional space, convenience, and beautiful updates throughout.
Contingent
$730,000
221 N Lake Emory Dr, Inman, SC 29349
4beds
3,782sqft
Single Family Residence, Residential
Built in 2006
0.59 Acres Lot
$721,100 Zestimate®
$193/sqft
$-- HOA
What's special
Double-sided gas fireplaceSide-entry garageWalk-in pantryCenter islandWall ovensBreakfast areaLarge partially fenced lot
- 21 days
- 414
- 26
Likely to sell faster than
Zillow last checked:
Listing updated:
Listed by:
Brenda Ledford 864-414-9332,
BHHS C Dan Joyner - Midtown,
Alex Crigler,
BHHS C Dan Joyner - Midtown
Source: Greater Greenville AOR,MLS#: 1601980
Facts & features
Interior
Bedrooms & bathrooms
- Bedrooms: 4
- Bathrooms: 4
- Full bathrooms: 4
- Main level bathrooms: 2
- Main level bedrooms: 1
Rooms
- Room types: Bonus Room/Rec Room, Office/Study
Primary bedroom
- Area: 288
- Dimensions: 18 x 16
Bedroom 2
- Area: 143
- Dimensions: 13 x 11
Bedroom 3
- Area: 144
- Dimensions: 12 x 12
Bedroom 4
- Area: 132
- Dimensions: 12 x 11
Primary bathroom
- Features: Full Bath, Shower-Separate, Walk-In Closet(s)
Dining room
- Area: 195
- Dimensions: 15 x 13
Family room
- Area: 396
- Dimensions: 22 x 18
Kitchen
- Area: 294
- Dimensions: 21 x 14
Bonus room
- Area: 255
- Dimensions: 17 x 15
Heating
- Forced Air, Heat Pump
Cooling
- Central Air
Appliances
- Included: Cooktop, Dishwasher, Disposal, Dryer, Refrigerator, Washer, Electric Cooktop, Electric Oven, Double Oven, Microwave, Gas Water Heater
- Laundry: 1st Floor, Sink, Walk-in
Features
- Bookcases, High Ceilings, Ceiling Smooth, Granite Counters, Soaking Tub, Walk-In Closet(s), Pantry
- Flooring: Carpet, Wood
- Basement: None
- Attic: Storage
- Number of fireplaces: 1
- Fireplace features: See Through, Gas Log
Interior area
- Total interior livable area: 3,782 sqft
Property
Parking
- Total spaces: 2
- Parking features: Attached, Concrete
- Attached garage spaces: 2
- Has uncovered spaces: Yes
Features
- Levels: Two
- Stories: 2
- Patio & porch: Deck
Lot
- Size: 0.59 Acres
- Features: Interior Lot, 1/2 Acre or Less
- Topography: Level
Details
- Parcel number: 2420035500
Construction
Type & style
- Home type: SingleFamily
- Architectural style: Traditional
- Property subtype: Single Family Residence, Residential
Materials
- Block, Brick Veneer
- Foundation: Crawl Space
- Roof: Architectural
Condition
- Year built: 2006
Utilities & green energy
- Sewer: Public Sewer
- Water: Public
- Utilities for property: Cable Available
Community & HOA
Community
- Features: Common Areas, Street Lights, Recreational Path, Water Access, Neighborhood Lake/Pond, Walking Trails, Water Front Parks
- Security: Security System Owned, Smoke Detector(s)
- Subdivision: Lake Emory
HOA
- Has HOA: Yes
- Services included: Restrictive Covenants, Street Lights
Location
- Region: Inman
Financial & listing details
- Price per square foot: $193/sqft
- Tax assessed value: $539,900
- Date on market: 8/26/2026
Estimated market value
$721,100
$685,000 - $757,000
$3,530/mo
Price history
| Date | Event | Price |
|---|---|---|
| 8/29/2026 | Contingent | $730,000$193/sqft |
Source:  Greater Greenville AOR #1601980 Report a problem Greater Greenville AOR #1601980 Report a problem | ||
| 8/26/2026 | Listed for sale | $730,000+87.2%$193/sqft |
Source: Greater Greenville AOR #1601980 Report a problem | ||
| 8/29/2019 | Sold | $390,000+5.8%$103/sqft |
Source: Public Record Report a problem | ||
| 3/8/2016 | Sold | $368,500-0.1%$97/sqft |
Source:  SAR as distributed by MLS GRID #230699 Report a problem SAR as distributed by MLS GRID #230699 Report a problem | ||
| 12/11/2015 | Price change | $369,000-4.1%$98/sqft |
Source: Keller Williams - Spartanburg #230699 Report a problem | ||
| 9/11/2015 | Price change | $384,900-3.8%$102/sqft |
Source: CENTURY 21 Blackwell & Co. Realty, Inc. #225761 Report a problem | ||
| 7/8/2015 | Price change | $400,000-4.7%$106/sqft |
Source: CENTURY 21 Blackwell & Co. Realty, Inc. #225761 Report a problem | ||
| 3/20/2015 | Listed for sale | $419,900+1162.9%$111/sqft |
Source: Century 21 Blackwell & Co., Realty, Inc.-3 #225761 Report a problem | ||
| 7/20/2004 | Sold | $33,250$9/sqft |
Source: Public Record Report a problem | ||
Public tax history
| Year | Property taxes | Tax assessment |
|---|---|---|
| 2025 | -- | $17,940 |
| 2024 | $2,824 | $17,940 |
| 2023 | $2,824 | $17,940 +15% |
| 2022 | -- | $15,600 |
| 2021 | -- | $15,600 |
| 2020 | -- | $15,600 -4.2% |
| 2019 | -- | $16,280 |
| 2018 | $2,572 | $16,280 +10.4% |
| 2017 | $2,572 +7.9% | $14,740 +14.5% |
| 2016 | $2,383 +14.1% | $12,868 |
| 2015 | $2,088 +2.6% | $12,868 |
| 2014 | $2,034 | $12,868 |
| 2013 | -- | $12,868 |
| 2012 | -- | -- |
| 2011 | -- | $13,708 |
| 2010 | -- | $13,708 |
| 2009 | -- | $13,708 |
| 2008 | -- | $13,708 +562.2% |
| 2006 | $578 | $2,070 |
| 2005 | -- | $2,070 +762.5% |
| 2004 | $67 +4.8% | $240 |
| 2003 | $64 | $240 +60% |
| 2002 | -- | $150 |
| 2001 | $40 -86.1% | $150 |
| 2000 | $286 | $150 |
Find assessor info on the county website
Monthly payment
Est. payment
Payment breakdown
Explore the cost of this home by adjusting the details. Changes won't be saved.Climate risks
Neighborhood: 29349
Nearby schools
Schools provided by the listing agent
- Elementary: Boilings Spring
- Middle: Boiling Springs
- High: Boiling Springs
Source: Greater Greenville AOR. This data may not be complete. We recommend contacting the local school district to confirm school assignments for this home.
Similar homes
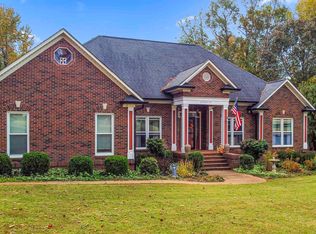
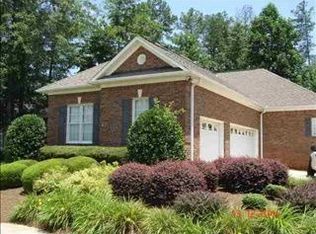
- $729,9004 bd4 ba3.6k sqft278 Holden Dr, Inman, SC 29349For Sale
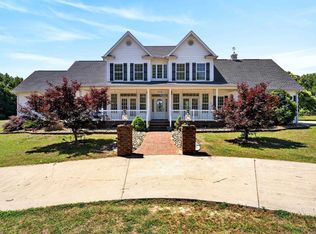 MLS ID #337348, Scott Childers, Buice Realty, Inc.. SAR as distributed by MLS GRID
 - $825,0004 bd4 ba3k sqft155 Waterford Dr, Inman, SC 29349For Sale
 MLS ID #341586, Lorie Huskey, Century 21 Blackwell & Co. SAR as distributed by MLS GRID
 - $825,0005 bd4 ba5.3k sqft712 Tinsberry Ln, Inman, SC 29349For Sale
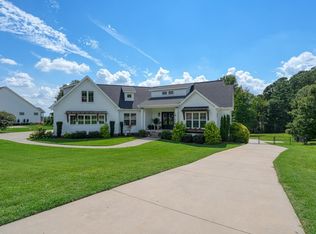 MLS ID #341171, Anthony Weston, EXP Realty LLC. SAR as distributed by MLS GRID
 - $809,9004 bd4 ba3.9k sqft445 World Tour Dr, Inman, SC 29349For Sale
 MLS ID #341650, Donna S Morrow, Coldwell Banker Caine Real Est. SAR as distributed by MLS GRID
