One or more photo(s) have been virtually staged. Bring your vision to 221 N Oak Street—an affordable opportunity with the space and major exterior improvements already in place! Ideal for an investor, renovator, or buyer looking to build equity, this two-story home offers 3 bedrooms, 1.5 baths, and 1,521 finished square feet on a level 0.28-acre lot. A new roof and siding were completed in 2014, allowing you to focus your improvements on the interior. With original hardwood floors, transform the home to suit your style or investment goals. The property also features a welcoming covered front porch, generous yard, and detached one-car garage. With substantial square footage and plenty of upside, this is a promising opportunity at an approachable price point. Bring your ideas and unlock its full potential! Property is being sold as-is.
For sale
Price cut: $4K (10/7)
$95,900
221 N Oak St, Toluca, IL 61369
3beds
1,521sqft
Single Family Residence, Residential
Built in 1900
0.28 Acres Lot
$-- Zestimate®
$63/sqft
$-- HOA
What's special
Original hardwood floorsGenerous yardWelcoming covered front porchDetached one-car garageNew roof
- 77 days
- 539
- 38
Zillow last checked:
Listing updated:
Listed by:
Maryanne Czubora Mobile:309-279-3936,
Jim Maloof Realty, Inc.
Source: RMLS Alliance as distributed by MLS GRID,MLS#: PA1269145 Originating MLS: Peoria Area Association of Realtors
Originating MLS: Peoria Area Association of Realtors
Facts & features
Interior
Bedrooms & bathrooms
- Bedrooms: 3
- Bathrooms: 2
- Full bathrooms: 1
- 1/2 bathrooms: 1
Bedroom 1
- Level: Upper
- Dimensions: 14ft 7in x 13ft 3in
Bedroom 2
- Level: Upper
- Dimensions: 14ft 9in x 10ft 7in
Bedroom 3
- Level: Upper
- Dimensions: 10ft 9in x 10ft 3in
Other
- Level: Main
- Dimensions: 10ft 8in x 14ft 7in
Family room
- Level: Main
- Dimensions: 14ft 8in x 12ft 6in
Kitchen
- Level: Main
- Dimensions: 15ft 5in x 11ft 3in
Laundry
- Level: Main
Living room
- Level: Main
- Dimensions: 21ft 3in x 11ft 3in
Main level
- Area: 791
Upper level
- Area: 730
Heating
- Forced Air
Features
- Basement: Unfinished
Interior area
- Total structure area: 1,521
- Total interior livable area: 1,521 sqft
Property
Parking
- Total spaces: 1
- Parking features: Detached
- Garage spaces: 1
- Details: Number Of Garage Remotes: 0
Features
- Levels: Two
- Patio & porch: Porch
Lot
- Size: 0.28 Acres
- Dimensions: 75 x 163
- Features: Level
Details
- Parcel number: 1405416006
Construction
Type & style
- Home type: SingleFamily
- Property subtype: Single Family Residence, Residential
Materials
- Frame, Vinyl Siding
- Foundation: Brick/Mortar
- Roof: Shingle
Condition
- New construction: No
- Year built: 1900
Utilities & green energy
- Sewer: Public Sewer
- Water: Public
- Utilities for property: Cable Available
Community & HOA
Community
- Subdivision: Twists
Location
- Region: Toluca
Financial & listing details
- Price per square foot: $63/sqft
- Tax assessed value: $32,035
- Annual tax amount: $2,788
- Date on market: 8/10/2026
- Cumulative days on market: 47 days
- Road surface type: Paved
Estimated market value
Not available
Estimated sales range
Not available
$1,489/mo
Price history
| Date | Event | Price |
|---|---|---|
| 10/7/2026 | Price change | $95,900-4%$63/sqft |
Source:  RMLS Alliance as distributed by MLS GRID #PA1269145 Report a problem RMLS Alliance as distributed by MLS GRID #PA1269145 Report a problem | ||
| 9/9/2026 | Listed for sale | $99,900$66/sqft |
Source: RMLS Alliance as distributed by MLS GRID #PA1269145 Report a problem | ||
Public tax history
| Year | Property taxes | Tax assessment |
|---|---|---|
| 2024 | $2,612 +11.3% | $32,035 +8.9% |
| 2023 | $2,347 +11% | $29,417 +10.5% |
| 2022 | $2,114 +8.7% | $26,624 +7.9% |
| 2021 | $1,944 +3% | $24,675 +3.6% |
| 2020 | $1,887 +4% | $23,818 +1.2% |
| 2019 | $1,815 | $23,524 |
| 2018 | -- | $23,524 -2% |
| 2017 | -- | $24,004 -2.1% |
| 2016 | -- | $24,527 +0.5% |
| 2014 | -- | $24,413 +1.8% |
| 2013 | -- | $23,984 +0.8% |
| 2012 | -- | $23,805 -10.7% |
| 2011 | -- | $26,666 -3.3% |
| 2010 | -- | $27,568 |
Find assessor info on the county website
Monthly payment
Est. payment
Payment breakdown
Explore the cost of this home by adjusting the details. Changes won't be saved.Climate risks
Neighborhood: 61369
Nearby schools
Schools provided by the listing agent
- High: Fieldcrest
Source: RMLS Alliance as distributed by MLS GRID. This data may not be complete. We recommend contacting the local school district to confirm school assignments for this home.
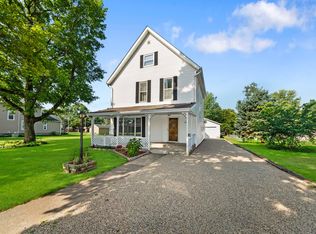
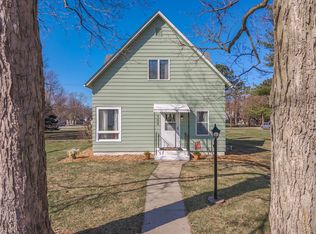
Similar homes
- $--3 bd1 ba1.2k sqft216 N Cedar St, Toluca, IL 61369AuctionXome
- $99,9003 bd1 ba1.2k sqft418 W Santa Fe Ave, Toluca, IL 61369Active
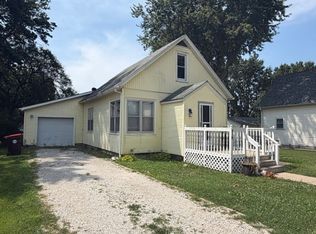 MLS ID #12716662, Craig Meyer, Meyer-Jochums Agency. MRED as distributed by MLS GRID
 - $104,9002 bd1 ba936 sqft109 S Willow St, Toluca, IL 61369Active
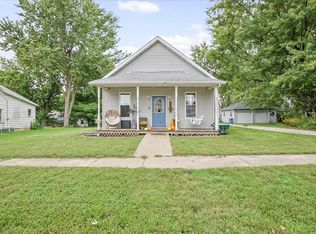 MLS ID #12769476, Corlee Erkkila, RE/MAX Rising. MRED as distributed by MLS GRID
 - $90,0004 bd1 ba1.1k sqft512 N Franklin St, Roanoke, IL 61561For Sale

 MLS ID #PA1271208, Sara Skolaski, eXp Realty. RMLS Alliance as distributed by MLS GRID
 - $119,9003 bd2 ba2k sqft1213 3rd St, Lacon, IL 61540For SaleMLS ID #PA1270282, Donna L Fauntleroy, Coldwell Banker Real Estate Group. RMLS Alliance as distributed by MLS GRID
- $129,9003 bd1 ba1.3k sqft521 7th St, Lacon, IL 61540For SaleMLS ID #PA1269494, Alex J Smith, Keller Williams Premier Realty. RMLS Alliance as distributed by MLS GRID
