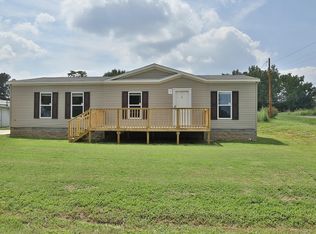
Looking for a quiet, safe neighborhood in small town America? Here it is in northwest Tennessee. This 2023 manufactured home is waiting for its first owners. Open floor plan includes living space with gas fireplace, spacious kitchen with work island and stainless steel appliances and dining combo. Split plan offers large primary suite with very nice bath with double vanities, step in shower and soaking tub. Kids or guest with find their comfortable place in the three additional bedrooms. In addition there is a designated office space. Finish all of this off with a paved driveway and landscaping. What more could you ask for.
Sold for $179,000
$179,000
221 N Parkway St, Dresden, TN 38225
4beds
1,904sqft
Residential, Mobile Home
Built in 2023
0.38 Acres Lot
$-- Zestimate®
$94/sqft
$1,937 Estimated rent
Home value
Not available
Estimated sales range
Not available
$1,937/mo
Zestimate® history
Owner options
List your home for rent
$1,937/mo
Rent Zestimate®
Find your next renter with Zillow Rental Manager. Plus, with online applications, you can quickly screen prospective tenants – for free.
$1,937/mo
Rent Zestimate®
Refinance and save
$1,107/mo
Est. payment
Refinancing to a lower rate could help reduce your monthly payments and save thousands over the life of the loan.
$1,107/mo
Est. payment
Explore your selling options
Work with a Zillow partner agent
Leverage their expertise and Zillow's premium Showcase listings to get your home seen by more buyers.
Get startedList with your own agent
Get your home in front of millions of buyers by listing it on Zillow.
Learn how to do itSell it yourself
Take full control of how buyers see your home on Zillow by listing For Sale by Owner (FSBO).
List your homeWhat's special
Zillow last checked:
Listing updated:
Listed by:
Susan Bradberry 731-415-3321,
Premier Realty Group of West Tennessee LLC
Bought with:
Susan Bradberry, 299489
Premier Realty Group of West Tennessee LLC
Source: Tennessee Valley MLS ,MLS#: 134409
Facts & features
Interior
Bedrooms & bathrooms
- Bedrooms: 4
- Bathrooms: 2
- Full bathrooms: 2
- Main level bedrooms: 4
Rooms
- Room types: Living Room, Utility Room, Bedroom 1, Bedroom 2, Bedroom 3, Bedroom 4, Office, Kitchen/Dining Combo
Primary bedroom
- Level: Main
- Area: 208
- Dimensions: 16 x 13
Bedroom 2
- Level: Main
- Area: 99
- Dimensions: 9 x 11
Bedroom 3
- Level: Main
- Area: 130
- Dimensions: 10 x 13
Bedroom 4
- Level: Main
- Area: 130
- Dimensions: 10 x 13
Kitchen
- Level: Main
- Area: 273
- Dimensions: 13 x 21
Living room
- Level: Main
- Area: 273
- Dimensions: 13 x 21
Basement
- Area: 0
Office
- Level: Main
- Area: 54
- Dimensions: 9 x 6
Heating
- Central Gas/Natural
Cooling
- Central Air
Appliances
- Included: Refrigerator, Dishwasher, Range/Oven-Electric
- Laundry: Washer/Dryer Hookup
Features
- Flooring: Carpet, Laminate
- Doors: Insulated
- Windows: Insulated Windows
- Basement: Crawl Space
- Attic: Access Only
- Number of fireplaces: 1
Interior area
- Total structure area: 1,904
- Total interior livable area: 1,904 sqft
Property
Parking
- Parking features: No Garage, None-Carport, Concrete
- Has uncovered spaces: Yes
Features
- Patio & porch: Front Porch, Deck
- Fencing: None
Lot
- Size: 0.38 Acres
- Dimensions: 0.38 acres
- Features: City Lot
Details
- Parcel number: 010.01
Construction
Type & style
- Home type: MobileManufactured
- Property subtype: Residential, Mobile Home
Materials
- Vinyl Siding
- Roof: Composition
Condition
- Year built: 2023
Utilities & green energy
- Sewer: Public Sewer
- Water: Public
Community & HOA
Community
- Subdivision: Other-See Remarks
Location
- Region: Dresden
Financial & listing details
- Price per square foot: $94/sqft
- Annual tax amount: $1,085
- Date on market: 7/10/2025
- Road surface type: Paved
- Body type: Double Wide
Price history
| Date | Event | Price |
|---|---|---|
| 3/31/2026 | Sold | $179,000$94/sqft |
Source:  CWTAR #2503173 Report a problem CWTAR #2503173 Report a problem | ||
| 3/2/2026 | Pending sale | $179,000$94/sqft |
Source:  RealTracs MLS as distributed by MLS GRID #2936860 Report a problem RealTracs MLS as distributed by MLS GRID #2936860 Report a problem | ||
| 9/24/2025 | Price change | $179,000-5.3%$94/sqft |
Source: CWTAR #2503173 Report a problem | ||
| 9/10/2025 | Price change | $189,000-5%$99/sqft |
Source:  Tennessee Valley MLS #134409 Report a problem Tennessee Valley MLS #134409 Report a problem | ||
| 7/10/2025 | Listed for sale | $199,000$105/sqft |
Source: CWTAR #2503173 Report a problem | ||
| 6/23/2025 | Listing removed | $199,000$105/sqft |
Source: CWTAR #232478 Report a problem | ||
| 2/10/2025 | Price change | $199,000-7%$105/sqft |
Source: CWTAR #232478 Report a problem | ||
| 12/30/2024 | Listed for sale | $214,000$112/sqft |
Source: CWTAR #232478 Report a problem | ||
| 11/18/2024 | Listing removed | $214,000$112/sqft |
Source: CWTAR #232478 Report a problem | ||
| 6/24/2024 | Listed for sale | $214,000$112/sqft |
Source: CWTAR #232478 Report a problem | ||
| 6/10/2024 | Pending sale | $214,000$112/sqft |
Source: CWTAR #232478 Report a problem | ||
| 3/28/2024 | Price change | $214,000-2.3%$112/sqft |
Source: CWTAR #232478 Report a problem | ||
| 6/24/2023 | Listed for sale | $219,000$115/sqft |
Source: CWTAR #232478 Report a problem | ||
Public tax history
Tax history is unavailable.
Neighborhood: 38225
Nearby homes
- $120,7003 bd1 ba1.5k sqft616 Taylor St, Dresden, TN 38225Off Market
- $175,0003 bd2 ba1.2k sqft624 Taylor St, Dresden, TN 38225Sold
- $4,500-- bd-- ba-- sqftParkway St N, Dresden, TN 38225Off Market
- $142,100-- bd2 ba1.5k sqft225 N Parkway St, Dresden, TN 38225Off Market
- $81,700-- bd1 ba1.6k sqft218 N Parkway St, Dresden, TN 38225Off Market
- $160,4003 bd2 ba1.7k sqft252 N Parkway St, Dresden, TN 38225Off Market
- $110,800-- bd1 ba1.2k sqft256 N Parkway St, Dresden, TN 38225Off Market
- $121,8001 bd1 ba792 sqft604 Taylor St, Dresden, TN 38225Off Market
Nearby schools
GreatSchools rating
- 8/10Dresden Middle SchoolGrades: 5-8Distance: 1.2 mi
- NAWeakley County Center For Adult Continuing EducationGrades: 9-12Distance: 1 mi
- 9/10Dresden Elementary SchoolGrades: PK-4Distance: 1.2 mi
Schools provided by the listing agent
- Elementary: Dresden
- Middle: Dresden
- High: Dresden
Source: Tennessee Valley MLS . This data may not be complete. We recommend contacting the local school district to confirm school assignments for this home.
- Tennessee
- Weakley County
- Dresden
- 38225
- 221 N Parkway St
Nearby cities
Nearby zip codes
Other Dresden Topics
