Well built and maintained older, charming bungalow, with living room, with granite fireplace for those winter evenings, dining room, kitchen with range, refrigerator, dishwasher, sunroom off kitchen, has large attic unfinished but could be converted to living area, beautiful natural woodwork, full basement with garage and access from alley, central air and central heat, newer roof, and a large covered front porch for those relaxing evenings. A very comfortable home!
Active
Listed by: Spitzmiller Realty • Jerry M Spitzmiller • 573-546-7479
Price cut: $10K (7/10)
$175,000
221 N Shepherd St, Ironton, MO 63650
2beds
1,102sqft
Single Family Residence
Built in 1950
7,187 Square Feet Lot
$172,000 Zestimate®
$159/sqft
$-- HOA
What's special
Charming bungalowLarge covered front porchNewer roofDining roomBeautiful natural woodworkSunroom off kitchen
- 43 days
- 213
- 7
Zillow last checked:
Listing updated:
Listed by:
Jerry M Spitzmiller 573-546-7479,
Spitzmiller Realty
Source: MARIS,MLS#: 26035902 Originating MLS: Mineral Area Board of REALTORS
Originating MLS: Mineral Area Board of REALTORSFacts & features
Interior
Bedrooms & bathrooms
- Bedrooms: 2
- Bathrooms: 2
- Full bathrooms: 1
- 1/2 bathrooms: 1
- Main level bathrooms: 1
- Main level bedrooms: 2
Bedroom
- Features: Floor Covering: Wood
- Level: First
- Area: 165
- Dimensions: 15x11
Bedroom
- Features: Floor Covering: Wood
- Level: First
- Area: 110
- Dimensions: 11x10
Bathroom
- Description: added shower
- Features: Floor Covering: Vinyl
- Level: First
- Area: 48
- Dimensions: 8x6
Dining room
- Features: Floor Covering: Wood
- Level: First
- Area: 165
- Dimensions: 15x11
Kitchen
- Description: newer cabinets
- Features: Floor Covering: Vinyl
- Level: First
- Area: 100
- Dimensions: 10x10
Living room
- Description: has granite fireplace in living room
- Features: Floor Covering: Wood
- Level: First
- Area: 225
- Dimensions: 15x15
Sunroom
- Features: Floor Covering: Vinyl
- Level: First
- Area: 154
- Dimensions: 14x11
Heating
- Forced Air, Natural Gas
Cooling
- Central Air
Appliances
- Included: Dishwasher, Range, Refrigerator
Features
- Country Kitchen, Natural Woodwork, Shower
- Has basement: Yes
- Number of fireplaces: 1
- Fireplace features: Living Room, Masonry, Stone, Wood Burning
Interior area
- Total structure area: 1,102
- Total interior livable area: 1,102 sqft
- Finished area above ground: 1,102
- Finished area below ground: 0
Property
Parking
- Total spaces: 2
- Parking features: Alley Access, Off Street
- Garage spaces: 1
- Carport spaces: 1
- Covered spaces: 2
Features
- Levels: One
- Exterior features: Entry Steps/Stairs, Private Entrance
- Frontage length: 60x120
Lot
- Size: 7,187 Square Feet
- Features: Back Yard, City Lot, Gentle Sloping
Details
- Additional structures: None
- Parcel number: 11903200300270040000
- Special conditions: Standard
Construction
Type & style
- Home type: SingleFamily
- Architectural style: Bungalow
- Property subtype: Single Family Residence
Materials
- Vinyl Siding
- Roof: Architectural Shingle
Condition
- Updated/Remodeled
- New construction: No
- Year built: 1950
Utilities & green energy
- Electric: 220 Volts
- Sewer: Public Sewer
- Water: Public
- Utilities for property: Cable Available, Electricity Connected, Natural Gas Connected, Sewer Connected, Water Connected
Community & HOA
Community
- Subdivision: None
HOA
- Has HOA: No
Location
- Region: Ironton
Financial & listing details
- Price per square foot: $159/sqft
- Tax assessed value: $73,670
- Annual tax amount: $741
- Date on market: 6/8/2026
- Cumulative days on market: 44 days
- Listing terms: Cash,Conventional,FHA,VA Loan
- Inclusions: Building, Fixtures, Mineral Rights if Owned
- Ownership: Private
- Electric utility on property: Yes
Estimated market value
$172,000
$163,000 - $181,000
$1,068/mo
Price history
| Date | Event | Price |
|---|---|---|
| 7/10/2026 | Price change | $175,000-5.4%$159/sqft |
Source:  MARIS #26035902 Report a problem MARIS #26035902 Report a problem | ||
| 6/8/2026 | Listed for sale | $185,000+15.7%$168/sqft |
Source: MARIS #26035902 Report a problem | ||
| 4/15/2024 | Sold | -- |
Source: MARIS #23032797 Report a problem | ||
| 4/15/2024 | Pending sale | $159,900$145/sqft |
Source: MARIS #23032797 Report a problem | ||
| 2/29/2024 | Contingent | $159,900$145/sqft |
Source: MARIS #23032797 Report a problem | ||
| 2/5/2024 | Price change | $159,900-1%$145/sqft |
Source: MARIS #23032797 Report a problem | ||
| 1/29/2024 | Price change | $161,500-1.5%$147/sqft |
Source: MARIS #23032797 Report a problem | ||
| 11/20/2023 | Listed for sale | $163,900$149/sqft |
Source: MARIS #23032797 Report a problem | ||
| 9/14/2023 | Contingent | $163,900$149/sqft |
Source: MARIS #23032797 Report a problem | ||
| 8/21/2023 | Price change | $163,900-3%$149/sqft |
Source: MARIS #23032797 Report a problem | ||
| 6/8/2023 | Price change | $168,900-37.4%$153/sqft |
Source: MARIS #23032797 Report a problem | ||
| 6/3/2023 | Listed for sale | $269,900+331.8%$245/sqft |
Source: MARIS #23031400 Report a problem | ||
| 4/2/2019 | Sold | -- |
Source: MARIS #18055141 Report a problem | ||
| 3/21/2019 | Pending sale | $62,500$57/sqft |
Source: Spitzmiller Realty #18055141 Report a problem | ||
| 3/19/2019 | Listed for sale | $62,500$57/sqft |
Source: Spitzmiller Realty #18055141 Report a problem | ||
| 2/13/2019 | Pending sale | $62,500$57/sqft |
Source: Spitzmiller Realty #18055141 Report a problem | ||
| 12/17/2018 | Price change | $62,500-4.6%$57/sqft |
Source: Spitzmiller Realty #18055141 Report a problem | ||
| 10/23/2018 | Price change | $65,500-5.8%$59/sqft |
Source: Spitzmiller Realty #18055141 Report a problem | ||
| 8/16/2018 | Price change | $69,500-4.1%$63/sqft |
Source: Spitzmiller Realty #18055141 Report a problem | ||
| 7/10/2018 | Listed for sale | $72,500$66/sqft |
Source: Spitzmiller Realty #18055141 Report a problem | ||
Public tax history
| Year | Property taxes | Tax assessment |
|---|---|---|
| 2025 | $634 +15.3% | $14,000 +14.1% |
| 2024 | $549 +2.1% | $12,270 |
| 2023 | $538 +1.2% | $12,270 +1.1% |
| 2022 | $532 +1.7% | $12,140 |
| 2021 | $523 | $12,140 +12.2% |
| 2020 | -- | $10,820 |
| 2017 | -- | $10,820 -3.2% |
| 2016 | -- | $11,180 |
| 2015 | -- | $11,180 -3.1% |
| 2014 | -- | $11,540 |
| 2011 | -- | -- |
Find assessor info on the county website
Monthly payment
Est. payment
Payment breakdown
Explore the cost of this home by adjusting the details. Changes won't be saved.Climate risks
Neighborhood: 63650
Nearby schools
Schools provided by the listing agent
- Elementary: Arcadia Valley Elem.
- Middle: Arcadia Valley Middle
- High: Arcadia Valley High
Source: MARIS. This data may not be complete. We recommend contacting the local school district to confirm school assignments for this home.

Similar homes
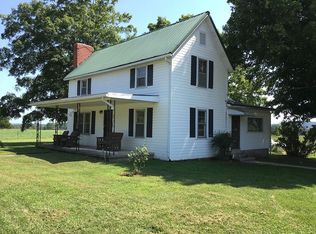
- $171,9992 bd2 ba1.3k sqft501 W Wayne St, Ironton, MO 63650For Sale

 MLS ID #26039018, Mary E Hagan, Coldwell Banker Hulsey. MARIS
 - $249,9003 bd2 ba1.6k sqft341 E Dent St, Ironton, MO 63650For Sale
 MLS ID #26038302, Angela B Mullet, AM Real Estate. MARIS
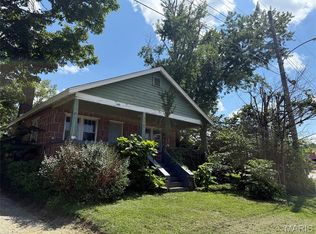
 - $129,9993 bd2 ba1.1k sqft119 Pine St, Arcadia, MO 63621For Sale
 MLS ID #26042201, Jeremy M Medley, Valley Real Estate. MARIS
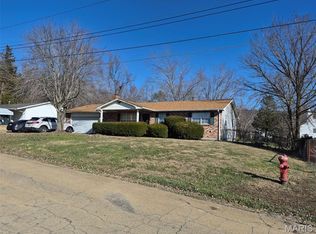
 - $150,0003 bd2 ba1.3k sqft308 N McCune St, Pilot Knob, MO 63663For Sale
 MLS ID #26000061, Tracey Wibbenmeyer, RE/MAX Best Choice. MARIS
 - $224,9003 bd4 ba1.2k sqft316 N College St, Arcadia, MO 63621For SaleMLS ID #26012315, Bobbie J Browne, RE/MAX Best Choice. MARIS
- $169,9003 bd1 ba1k sqft512 Odell Ave, Bismarck, MO 63624For SaleMLS ID #26048054, Catherine S Buck, Buck Realty. MARIS
- $220,0002 bd1 ba1.1k sqft74 Circle Dr, Ironton, MO 63650For SaleMLS ID #26027197, Jennifer L Anderson, Coldwell Banker Realty - Gundaker. MARIS
- $195,0201 bd1 ba832 sqft1300 Norfork Ln, Ironton, MO 63650For SaleMLS ID #26000726, Catherine S Buck, Buck Realty. MARIS
- $175,0003 bd2 ba1.2k sqft1101 Madison St #9541, Fredericktown, MO 63645For SaleMLS ID #26048964, Geoffrey S McDowell, Swinford Realty, LLC. MARIS
- $180,0003 bd1 ba1k sqft313 Spruce St, Farmington, MO 63640For SaleMLS ID #26054710, Kimberly A Bequette, Heartland Realty. MARIS
- $169,9003 bd2 ba1.2k sqft204 Church St, Leadwood, MO 63653For SaleMLS ID #26051153, Kayla Boyd, Triple Creek Realty LLC. MARIS
- $194,9005 bd2 ba1.5k sqft607 S Wood Ave, Fredericktown, MO 63645For SaleMLS ID #26055580, Tara M Pruett, Midwest Real Estate. MARIS
- $179,9004 bd2 ba1.3k sqft3037 Highway 221, Doe Run, MO 63637For SaleMLS ID #26051178, Matt Files, Files Realty Group, LLC. MARIS
- $199,9002 bd1 ba903 sqft1433 Madison St #9558, Fredericktown, MO 63645For SaleMLS ID #25073831, Misty Brown, Living The Dream Inc.. MARIS
- $164,9001 bd2 ba1.4k sqft5972 Highway E, Fredericktown, MO 63645For SaleMLS ID #26050959, Candace L Glore, Coldwell Banker Hulsey. MARIS
- $149,9002 bd1 ba780 sqft5802 Highway F, Farmington, MO 63640For SaleMLS ID #26049285, Misty D Bloom, My Real Estate, LLC. MARIS
