Discover this meticulously maintained, spacious 3-bedroom, 1.5-bath home, conveniently located near Notre Dame and a variety of shopping and dining options. Nestled in a tranquil neighborhood, this residence boasts generously sized bedrooms, ample bathrooms, and a kitchen equipped with modern appliances, including a recently updated stove. The living and dining spaces are illuminated by a large bay window, creating an inviting atmosphere perfect for entertaining. The fully fenced backyard features a patio, a storage shed, and an outdoor TV for your enjoyment. Recent upgrades include a new furnace installed in January 2024, fresh interior paint, new flooring, updated exterior doors, newer windows, and a Ring security system. The attached one-car garage offers plenty of parking and extra storage, along with access to three attics.
Closed
$237,916
221 N Tuxedo Dr, South Bend, IN 46615
3beds
1,420sqft
Single Family Residence
Built in 1955
6,534 Square Feet Lot
$257,200 Zestimate®
$--/sqft
$1,968 Estimated rent
Home value
$257,200
$226,000 - $291,000
$1,968/mo
Zestimate® history
Owner options
List your home for rent
$1,968/mo
Rent Zestimate®
Find your next renter with Zillow Rental Manager. Plus, with online applications, you can quickly screen prospective tenants – for free.
$1,968/mo
Rent Zestimate®
Refinance and save
$1,537/mo
Est. payment
Refinancing to a lower rate could help reduce your monthly payments and save thousands over the life of the loan.
$1,537/mo
Est. payment
Explore your selling options
Work with a Zillow partner agent
Leverage their expertise and Zillow's premium Showcase listings to get your home seen by more buyers.
Get startedList with your own agent
Get your home in front of millions of buyers by listing it on Zillow.
Learn how to do itSell it yourself
Take full control of how buyers see your home on Zillow by listing For Sale by Owner (FSBO).
List your homeWhat's special
Modern appliancesGenerously sized bedroomsOutdoor tvAmple bathroomsRecently updated stoveFully fenced backyard
Zillow last checked:
Listing updated:
Listed by:
Kelly Kryder Ofc:574-207-7777,
Howard Hanna SB Real Estate
Bought with:
Stacie Schlichtenmyer, RB22001879
Keller Williams Realty Group
Source: IRMLS,MLS#: 202506519
Facts & features
Interior
Bedrooms & bathrooms
- Bedrooms: 3
- Bathrooms: 2
- Full bathrooms: 1
- 1/2 bathrooms: 1
- Main level bedrooms: 3
Bedroom 1
- Level: Main
Bedroom 2
- Level: Main
Dining room
- Level: Main
- Area: 168
- Dimensions: 14 x 12
Family room
- Level: Main
- Area: 168
- Dimensions: 14 x 12
Kitchen
- Level: Main
- Area: 140
- Dimensions: 14 x 10
Living room
- Level: Main
- Area: 320
- Dimensions: 20 x 16
Heating
- Forced Air
Cooling
- Central Air
Appliances
- Included: Microwave, Refrigerator, Electric Cooktop, Gas Water Heater
Features
- Tub/Shower Combination
- Windows: Window Treatments
- Has basement: No
- Has fireplace: No
Interior area
- Total structure area: 1,420
- Total interior livable area: 1,420 sqft
- Finished area above ground: 1,420
- Finished area below ground: 0
Property
Parking
- Total spaces: 1
- Parking features: Attached
- Attached garage spaces: 1
Features
- Levels: One
- Stories: 1
- Patio & porch: Porch Covered
- Fencing: Chain Link
Lot
- Size: 6,534 Square Feet
- Dimensions: 76 x 80.5
- Features: Level
Details
- Additional structures: Shed
- Parcel number: 710908104012.000026
Construction
Type & style
- Home type: SingleFamily
- Property subtype: Single Family Residence
Materials
- Vinyl Siding
- Foundation: Slab
Condition
- New construction: No
- Year built: 1955
Utilities & green energy
- Sewer: City
- Water: City
Community & HOA
Community
- Security: Security System
- Subdivision: Swanson Park
Location
- Region: South Bend
Financial & listing details
- Tax assessed value: $172,400
- Annual tax amount: $1,810
- Date on market: 3/3/2025
- Listing terms: Conventional,FHA,VA Loan
Price history
| Date | Event | Price |
|---|---|---|
| 4/11/2025 | Sold | $237,916-4.8% |
Source:  IRMLS #202506519 Report a problem IRMLS #202506519 Report a problem | ||
| 3/13/2025 | Pending sale | $250,000 |
Source: IRMLS #202506519 Report a problem | ||
| 3/3/2025 | Listed for sale | $250,000+7.8% |
Source: IRMLS #202506519 Report a problem | ||
| 5/24/2024 | Sold | $232,000+3.1% |
Source: IRMLS #202412996 Report a problem | ||
| 4/23/2024 | Pending sale | $225,000 |
Source: IRMLS #202412996 Report a problem | ||
| 4/18/2024 | Price change | $225,000+40.7% |
Source: IRMLS #202412996 Report a problem | ||
| 4/13/2022 | Pending sale | $159,900 |
Source: IRMLS #202211754 Report a problem | ||
| 4/7/2022 | Listed for sale | $159,900+35.6% |
Source: IRMLS #202211754 Report a problem | ||
| 5/12/2018 | Sold | $117,900-5.6%$83/sqft |
Source: Agent Provided Report a problem | ||
| 3/30/2018 | Listed for sale | $124,900+23.7%$88/sqft |
Source: Irish Realty #201812009 Report a problem | ||
| 7/17/2015 | Listing removed | $101,000$71/sqft |
Source: Owner Report a problem | ||
| 1/31/2015 | Listed for sale | $101,000$71/sqft |
Source: Owner Report a problem | ||
Public tax history
| Year | Property taxes | Tax assessment |
|---|---|---|
| 2025 | $1,789 +1.3% | $172,400 +11.6% |
| 2024 | $1,767 +22% | $154,500 +1.7% |
| 2023 | $1,449 +5.7% | $151,900 +21% |
| 2022 | $1,371 +9% | $125,500 +5.2% |
| 2021 | $1,257 +31.5% | $119,300 +8.2% |
| 2020 | $956 -5.5% | $110,300 +15.3% |
| 2019 | $1,011 -3.6% | $95,700 +5.6% |
| 2018 | $1,049 +23% | $90,600 +2.7% |
| 2017 | $853 +3.6% | $88,200 +22% |
| 2016 | $823 -0.6% | $72,300 -1.4% |
| 2014 | $828 +0.3% | $73,300 |
| 2013 | $825 -15.4% | $73,300 -12.8% |
| 2012 | $975 +0.6% | $84,100 +0.5% |
| 2011 | $969 +0.9% | $83,700 |
| 2010 | $960 -11.2% | $83,700 -11.1% |
| 2009 | $1,082 | $94,100 +11.2% |
| 2007 | -- | $84,600 -43.7% |
| 2006 | $1,021 -12.4% | $150,300 |
| 2004 | $1,166 +5.3% | $150,300 -17.9% |
| 2003 | $1,107 | $183,150 +1572.6% |
| 2001 | -- | $10,950 |
Find assessor info on the county website
Neighborhood: River Park
Nearby homes
- $206,5003 bd1 ba1.3k sqft227 N Tuxedo Dr, South Bend, IN 46615Off Market
- $183,7003 bd1 ba1.5k sqft217 N Tuxedo Dr, South Bend, IN 46615Off Market
- $187,9003 bd1 ba1.4k sqft226 Eunice Dr, South Bend, IN 46615Off Market
- $187,5003 bd1 ba1.3k sqft220 Eunice Dr, South Bend, IN 46615Sold
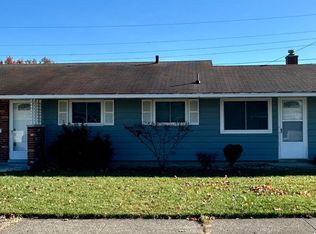
- $236,9003 bd2 ba2.1k sqft234 Eunice Dr, South Bend, IN 46615Off Market
- $192,6003 bd1 ba1.3k sqft303 N Tuxedo Dr, South Bend, IN 46615Off Market
- $204,2003 bd1 ba1.7k sqft211 N Tuxedo Dr, South Bend, IN 46615Off Market
- $220,0003 bd1 ba1.4k sqft222 N Tuxedo Dr, South Bend, IN 46615Sold
Nearby schools
GreatSchools rating
- 4/10Nuner Fine Arts AcademyGrades: PK-5Distance: 1.3 mi
- 4/10Jefferson Traditional SchoolGrades: 6-8Distance: 1.2 mi
- 4/10Adams High SchoolGrades: 9-12Distance: 1 mi
Schools provided by the listing agent
- Elementary: Mckinley
- Middle: Jefferson
- High: Adams
- District: South Bend Community School Corp.
Source: IRMLS. This data may not be complete. We recommend contacting the local school district to confirm school assignments for this home.


Get pre-qualified for a loan
At Zillow Home Loans, we can pre-qualify you in as little as 5 minutes with no impact to your credit score.An equal housing lender. NMLS #10287.
- Indiana
- Saint Joseph County
- South Bend
- 46615
- River Park
- 221 N Tuxedo Dr
Nearby cities
Nearby neighborhoods
Nearby zip codes
Other South Bend Topics
