Welcome home to this beautiful 2 level semi-detached home in the heart of Old Town Alexandria, VA. Swing open the iron gate to the enclosed and private front courtyard where one can relax and unwind amongst the beautiful plantings. Enter the front door into the foyer with decorative lighting, wood floors, board & batten as well as shiplap wall features. The wood floors continue to the living room with window shutters, recessed lights, custom built-ins, and wood-burning fireplace. The dining room offers wood floors, recessed lights, crown molding board & batten, and is is light and bright with views of the unique and lovely atrium. Wood floors continue to the breakfast room with French door access to the atrium and the gorgeously renovated chef's kitchen with stainless appliances, quartz counter, marble backsplash, farmhouse sink, 2-tone custom cabinetry, gas cooking, recessed lights, and French doors opening to the fenced rear yard and brick patio. The full bathroom with walk-in shower with frameless shower door and pedestal sink connects to the main level bedroom/office/den with laminate wood floors, recessed lights and French doors leading to brick patio and fenced rear yard (private parking space is in rear of fence accessed by the alleyway). The custom carpeted staircase leads to the lovely upper level where wood floors continue and skylights allow natural light to filter throughout. The rear-facing primary bedroom suite offers ceiling fan, spacious walk-in closet plus an additional closet, French door access to new balcony overlooking the rear yard and spiral staircase to the patio, and attached bath with jetted tub with shower, custom tile, and separate vanity with expanded sink and dual faucets. The front-facing primary bedroom suite offers ceiling fan, attic access panel for additional storage space, views of the atrium, expansive walk-in closet plus an additional closet, and access to the full bathroom with updated double-sink vanity, tile floor, and tub/shower combo. The 3rd bedroom on the upper level offers custom molding, atrium views, and wood floors. The Bedroom level laundry is conveniently located as well as pull down attic storage in the hallway. The home has been freshly painted throughout and the exposed wood beams featured in the kitchen and primary bedroom suites are made from reclaimed wood from Historical Old Town Row Houses. Location! Location! Location! This home provides proximity to all of the restaurants, shops, and experiences along King Street and throughout Old Town, Del Ray, and the waterfront. Easy access to King St-Old Town and Braddock Rd metro stations as well as the GW Parkway, National Harbor, DCA, and I-495. There truly is no place like home.
Sold for $1,400,000
$1,400,000
221 N West St, Alexandria, VA 22314
4beds
1,966sqft
Single Family Residence
Built in 1996
2,183 Square Feet Lot
$1,424,200 Zestimate®
$712/sqft
$5,445 Estimated rent
Home value
$1,424,200
$1.32M - $1.52M
$5,445/mo
Zestimate® history
Owner options
List your home for rent
$5,445/mo
Rent Zestimate®
Find your next renter with Zillow Rental Manager. Plus, with online applications, you can quickly screen prospective tenants – for free.
$5,445/mo
Rent Zestimate®
Refinance and save
$8,709/mo
Est. payment
Refinancing to a lower rate could help reduce your monthly payments and save thousands over the life of the loan.
$8,709/mo
Est. payment
Explore your selling options
Work with a Zillow partner agent
Leverage their expertise and Zillow's premium Showcase listings to get your home seen by more buyers.
Get startedList with your own agent
Get your home in front of millions of buyers by listing it on Zillow.
Learn how to do itSell it yourself
Take full control of how buyers see your home on Zillow by listing For Sale by Owner (FSBO).
List your homeWhat's special
Zillow last checked:
Listing updated:
Listed by:
Kristine Condie 540-336-8197,
Long & Foster Real Estate, Inc.
Bought with:
Kelly Krolikowski, 0225245031
Pearson Smith Realty LLC
Source: Bright MLS,MLS#: VAAX2048648
Facts & features
Interior
Bedrooms & bathrooms
- Bedrooms: 4
- Bathrooms: 3
- Full bathrooms: 3
- Main level bathrooms: 1
- Main level bedrooms: 1
Rooms
- Room types: Living Room, Dining Room, Bedroom 2, Bedroom 3, Bedroom 4, Kitchen, Foyer, Breakfast Room, Bedroom 1, Laundry, Bathroom 1, Bathroom 2, Bathroom 3
Bedroom 1
- Features: Attached Bathroom, Attic - Access Panel, Ceiling Fan(s), Flooring - HardWood, Walk-In Closet(s)
- Level: Upper
Bedroom 2
- Features: Flooring - HardWood, Lighting - Ceiling
- Level: Upper
Bedroom 3
- Features: Balcony Access, Ceiling Fan(s), Attached Bathroom, Flooring - HardWood, Walk-In Closet(s)
- Level: Upper
Bedroom 4
- Features: Flooring - Laminate Plank, Recessed Lighting
- Level: Main
Bathroom 1
- Features: Flooring - Ceramic Tile, Bathroom - Tub Shower, Double Sink
- Level: Upper
Bathroom 2
- Features: Flooring - Ceramic Tile, Bathroom - Jetted Tub, Bathroom - Tub Shower
- Level: Upper
Bathroom 3
- Features: Flooring - Ceramic Tile, Recessed Lighting, Bathroom - Walk-In Shower
- Level: Main
Breakfast room
- Features: Ceiling Fan(s), Flooring - HardWood, Recessed Lighting
- Level: Main
Dining room
- Features: Crown Molding, Flooring - HardWood, Lighting - Ceiling, Recessed Lighting
- Level: Main
Foyer
- Features: Flooring - HardWood, Lighting - Ceiling
- Level: Main
Kitchen
- Features: Countertop(s) - Quartz, Flooring - HardWood, Kitchen - Gas Cooking, Recessed Lighting
- Level: Main
Laundry
- Level: Upper
Living room
- Features: Flooring - HardWood, Recessed Lighting, Fireplace - Wood Burning, Built-in Features
- Level: Main
Heating
- Forced Air, Natural Gas
Cooling
- Central Air, Electric
Appliances
- Included: Microwave, Dishwasher, Disposal, Dryer, Washer, Refrigerator, Gas Water Heater
- Laundry: Upper Level, Washer In Unit, Dryer In Unit, Laundry Room
Features
- Crown Molding, Combination Dining/Living, Dining Area, Entry Level Bedroom, Exposed Beams, Family Room Off Kitchen, Bathroom - Walk-In Shower, Bathroom - Tub Shower, Breakfast Area, Built-in Features, Ceiling Fan(s), Walk-In Closet(s), Upgraded Countertops, Spiral Staircase, Recessed Lighting, Primary Bath(s), Kitchen - Table Space, Beamed Ceilings
- Flooring: Ceramic Tile, Hardwood, Carpet, Wood
- Doors: French Doors
- Windows: Atrium, Screens, Skylight(s)
- Has basement: No
- Number of fireplaces: 1
- Fireplace features: Mantel(s), Wood Burning
Interior area
- Total structure area: 1,966
- Total interior livable area: 1,966 sqft
- Finished area above ground: 1,966
- Finished area below ground: 0
Property
Parking
- Total spaces: 1
- Parking features: Off Street
Accessibility
- Accessibility features: None
Features
- Levels: Two
- Stories: 2
- Patio & porch: Patio, Terrace
- Exterior features: Lighting, Sidewalks, Street Lights, Extensive Hardscape, Balcony
- Pool features: None
- Spa features: Bath
Lot
- Size: 2,183 Square Feet
- Features: Landscaped, Rear Yard
Details
- Additional structures: Above Grade, Below Grade
- Parcel number: 10312500
- Zoning: RB
- Special conditions: Standard
Construction
Type & style
- Home type: SingleFamily
- Architectural style: Colonial
- Property subtype: Single Family Residence
- Attached to another structure: Yes
Materials
- Stucco
- Foundation: Slab
- Roof: Metal
Condition
- Excellent
- New construction: No
- Year built: 1996
Utilities & green energy
- Sewer: Public Sewer
- Water: Public
Community & HOA
Community
- Security: Carbon Monoxide Detector(s), Smoke Detector(s), Exterior Cameras
- Subdivision: Old Town Alexandria
HOA
- Has HOA: No
Location
- Region: Alexandria
Financial & listing details
- Price per square foot: $712/sqft
- Tax assessed value: $1,259,347
- Annual tax amount: $14,293
- Date on market: 9/23/2025
- Listing agreement: Exclusive Right To Sell
- Listing terms: Cash,Conventional,VA Loan
- Ownership: Fee Simple
Price history
| Date | Event | Price |
|---|---|---|
| 10/15/2025 | Sold | $1,400,000+11.4%$712/sqft |
Source:  Bright MLS #VAAX2048648 Report a problem Bright MLS #VAAX2048648 Report a problem | ||
| 5/16/2022 | Sold | $1,256,250+9.3%$639/sqft |
Source: Bright MLS #VAAX2011770 Report a problem | ||
| 4/15/2022 | Contingent | $1,149,000$584/sqft |
Source: Bright MLS #VAAX2011770 Report a problem | ||
| 4/14/2022 | Listed for sale | $1,149,000+14.9%$584/sqft |
Source: Bright MLS #VAAX2011770 Report a problem | ||
| 3/1/2018 | Sold | $1,000,100+57.9%$509/sqft |
Source: Public Record Report a problem | ||
| 1/1/2015 | Sold | $633,450-28%$322/sqft |
Source:  Long & Foster Broker Feed #VAAX108794_100 Report a problem Long & Foster Broker Feed #VAAX108794_100 Report a problem | ||
| 11/20/2012 | Sold | $879,900+1253.7%$448/sqft |
Source: Public Record Report a problem | ||
| 7/9/1996 | Sold | $65,000$33/sqft |
Source: Public Record Report a problem | ||
Public tax history
| Year | Property taxes | Tax assessment |
|---|---|---|
| 2026 | $15,415 | $1,358,142 |
| 2025 | $15,415 +7.8% | $1,358,142 +7.8% |
| 2024 | $14,294 +2.3% | $1,259,347 |
| 2023 | $13,979 +1.1% | $1,259,347 +1.1% |
| 2022 | $13,831 -1.7% | $1,246,000 +3.6% |
| 2021 | $14,072 | $1,203,136 +9.8% |
| 2020 | -- | $1,095,268 +9.4% |
| 2019 | -- | $1,001,318 |
| 2018 | -- | $1,001,318 |
| 2017 | $10,239 | $1,001,318 +2% |
| 2016 | $10,239 +4% | $981,687 +4% |
| 2015 | $9,845 +3.1% | $943,910 +3.1% |
| 2014 | $9,552 +9.9% | $915,845 +3.1% |
| 2013 | $8,688 +4.8% | $888,331 +4.8% |
| 2012 | $8,289 +1.2% | $847,570 +1.2% |
| 2011 | $8,192 +0.5% | $837,580 +0.5% |
| 2010 | $8,148 +9.2% | $833,159 +0.8% |
| 2009 | $7,461 +3.7% | $826,240 -3% |
| 2008 | $7,194 +3.9% | $851,408 +2.1% |
| 2007 | $6,922 -5.3% | $833,931 -7% |
| 2006 | $7,308 -8.4% | $896,700 +20.3% |
| 2005 | $7,978 +27% | $745,600 +27% |
| 2004 | $6,280 +39.1% | $586,900 +39.1% |
| 2003 | $4,513 +49.7% | $421,800 +49.7% |
| 2002 | $3,015 +7.3% | $281,800 +7.3% |
| 2001 | $2,811 | $262,700 |
Find assessor info on the county website
Neighborhood: Braddock Road Metro
Nearby homes
- $1,037,700-- bd3 ba1.2k sqft219 N West St, Alexandria, VA 22314Off Market
- $905,1002 bd2 ba878 sqft223 N West St, Alexandria, VA 22314Off Market

- $890,0002 bd3 ba1.1k sqft227 N West St, Alexandria, VA 22314Sold
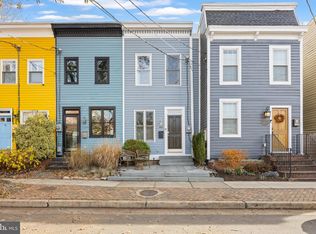
- $644,1002 bd1 ba936 sqft215 N West St, Alexandria, VA 22314Off Market
- $1,204,8003 bd2 ba1.5k sqft225 N West St, Alexandria, VA 22314Off Market
- $--3 bd3 ba1.4k sqft220 Hollis Aly, Alexandria, VA 22314Off Market
- $779,4002 bd2 ba1.1k sqft229 N West St, Alexandria, VA 22314Off Market
- $665,0002 bd2 ba972 sqft231 N West St, Alexandria, VA 22314Sold
Nearby schools
GreatSchools rating
- 2/10Jefferson-Houston PreK-8 SchoolGrades: PK-8Distance: 0 mi
- 2/10Alexandria City High SchoolGrades: 9-12Distance: 2 mi
Schools provided by the listing agent
- District: Alexandria City Public Schools
Source: Bright MLS. This data may not be complete. We recommend contacting the local school district to confirm school assignments for this home.
Get a cash offer in 3 minutes
Find out how much your home could sell for in as little as 3 minutes with a no-obligation cash offer.
Estimated market value
$1,424,200
Get a cash offer in 3 minutes
Find out how much your home could sell for in as little as 3 minutes with a no-obligation cash offer.
Estimated market value
$1,424,200
Nearby cities
Nearby neighborhoods
Nearby zip codes
Other Alexandria Topics
