Skip main navigation
Closed
  • $199,900

    221 NE 3rd St, Hopedale, IL 61747

    5beds
    2,696sqft
    Single Family Residence
    Built in 1912
    0.49 Acres Lot
    $203,900 Zestimate®
    $74/sqft
    $2,202 Estimated rent

    Home value

    $203,900

    $167,000 - $251,000

    $2,202/mo

    Zestimate® history
    Loading
    Loading...

    Owner options

    List your home for rent

    $2,202/mo

    Rent Zestimate®

    Find your next renter with Zillow Rental Manager. Plus, with online applications, you can quickly screen prospective tenants – for free.

    Learn more

    $2,202/mo

    Rent Zestimate®

    Refinance and save

    $1,517/mo

    Est. payment

    Refinancing to a lower rate could help reduce your monthly payments and save thousands over the life of the loan.

    See today's rates

    $1,517/mo

    Est. payment

    Explore your selling options

    Work with a Zillow partner agent

    Leverage their expertise and Zillow's premium Showcase listings to get your home seen by more buyers.

    Get started

    List with your own agent

    Get your home in front of millions of buyers by listing it on Zillow.

    Learn how to do it

    Sell it yourself

    Take full control of how buyers see your home on Zillow by listing For Sale by Owner (FSBO).

    List your home

    What's special

    Garage roofTwo car detached garageNew dishwasherNearly a half-acre lotConvenient laundry spaceWarm and inviting feelFully remodeled kitchen
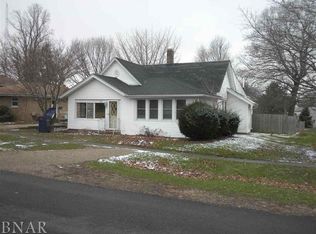
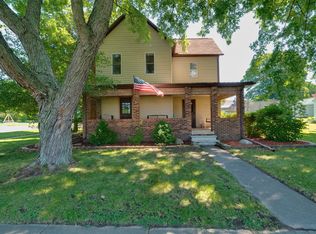
    Spacious and full of character, this 5 bedroom home offers the perfect blend of classic charm and thoughtful updates. Beautiful hardwood floors run throughout the home, creating a warm and inviting feel from the moment you step inside. Situated on nearly a half-acre lot, there's plenty of room to enjoy outdoor living, gardening, or future expansion. The main floor features a primary bedroom with an attached half bathroom, a fully remodeled kitchen with new dishwasher '25, and a convenient laundry space. Upstairs, you'll find four additional bedrooms and a remodeled full bathroom '24. One of the upstairs bedrooms includes laundry hookups, providing flexible options for future laundry placement. The two car detached garage adds more storage and parking options, while the attic presents an excellent opportunity to be finished into additional living space, a home office, or even a primary suite. Upgrades include - Full sewer line replacement from house to alley '24, entire interior of home painted '23, dishwasher '25, house roof '22, porch roof '21, and garage roof '16. Furnace, AC, and all new ductwork installed '12.

    Zillow last checked:

    Listing updated:

    Listing courtesy of:

    Neal Fridrich 815-953-1610,

    RE/MAX Rising

    Bought with:

    Non Member

    NON MEMBER

    Source: MRED as distributed by MLS GRID,MLS#: 12542769MLS Logo

    Facts & features

    Interior

    Bedrooms & bathrooms
    • Bedrooms: 5
    • Bathrooms: 2
    • Full bathrooms: 1
    • 1/2 bathrooms: 1
    Primary bedroom
    • Features: Flooring (Vinyl), Bathroom (Half)
    • Level: Main
    • Area: 210 Square Feet
    • Dimensions: 15X14
    Bedroom 2
    • Features: Flooring (Hardwood)
    • Level: Second
    • Area: 238 Square Feet
    • Dimensions: 17X14
    Bedroom 3
    • Features: Flooring (Hardwood)
    • Level: Second
    • Area: 238 Square Feet
    • Dimensions: 17X14
    Bedroom 4
    • Features: Flooring (Hardwood)
    • Level: Second
    • Area: 195 Square Feet
    • Dimensions: 15X13
    Bedroom 5
    • Features: Flooring (Hardwood)
    • Level: Second
    • Area: 150 Square Feet
    • Dimensions: 10X15
    Dining room
    • Features: Flooring (Hardwood)
    • Level: Main
    • Area: 192 Square Feet
    • Dimensions: 12X16
    Kitchen
    • Features: Flooring (Tile)
    • Level: Main
    • Area: 135 Square Feet
    • Dimensions: 9X15
    Living room
    • Features: Flooring (Hardwood)
    • Level: Main
    • Area: 288 Square Feet
    • Dimensions: 16X18
    Heating
    • Natural Gas
    Cooling
    • Central Air
    Appliances
    • Included: Range, Dishwasher, Refrigerator
    Features
    • Basement: Unfinished,Full
    • Attic: Interior Stair
    Interior area
    • Total structure area: 3,976
    • Total interior livable area: 2,696 sqft

    Property

    Parking
    • Total spaces: 2
    • Parking features: Yes, Garage Owned, Detached, Garage
    • Garage spaces: 2
    Accessibility
    • Accessibility features: No Disability Access
    Features
    • Stories: 2
    • Patio & porch: Porch
    Lot
    • Size: 0.49 Acres
    • Dimensions: 142X150
    Details
    • Parcel number: 181826115001
    • Special conditions: None
    • Other equipment: Water-Softener Owned

    Construction

    Type & style
    • Home type: SingleFamily
    • Architectural style: Farmhouse
    • Property subtype: Single Family Residence
    Materials
    • Vinyl Siding
    Condition
    • New construction: No
    • Year built: 1912

    Utilities & green energy

    • Sewer: Public Sewer
    • Water: Public

    Community & neighborhood

    Location
    • Region: Hopedale
    • Subdivision: Not Applicable

    HOA & financial

    HOA
    • Services included: None

    Other

    Other facts
    • Listing terms: Conventional
    • Ownership: Fee Simple

    Price history

    DateEventPrice
    3/6/2026Sold$199,900$74/sqft
    Source: MRED as distributed by MLS GRID #12542769 Report a problem
    1/16/2026Contingent$199,900$74/sqft
    Source: MRED as distributed by MLS GRID #12542769 Report a problem
    1/11/2026Listed for sale$199,900+14.2%$74/sqft
    Source: MRED as distributed by MLS GRID #12542769 Report a problem
    5/1/2023Sold$175,000$65/sqft
    Source: MRED as distributed by MLS GRID #11723450 Report a problem
    3/10/2023Pending sale$175,000$65/sqft
    Source: RE/MAX International #11723450 Report a problem
    3/10/2023Contingent$175,000$65/sqft
    Source: MRED as distributed by MLS GRID #11723450 Report a problem
    2/22/2023Listed for sale$175,000+196.6%$65/sqft
    Source: MRED as distributed by MLS GRID #11723450 Report a problem
    1/26/2012Sold$59,000-9.1%$22/sqft
    Source: Public Record Report a problem
    1/8/2012Pending sale$64,900$24/sqft
    Source: RE/MAX HOME REALTORS #1131951 Report a problem
    12/15/2011Listed for sale$64,900-56.7%$24/sqft
    Source: foreclosure.com Report a problem
    6/1/2007Sold$150,000$56/sqft
    Source: Public Record Report a problem

    Public tax history

    YearProperty taxesTax assessment
    2024$4,477 +45%$58,870 +39.4%
    2023$3,088 +10.8%$42,230 +10.1%
    2022$2,786 +5%$38,370 +4%
    2021$2,653 +5.3%$36,900 +4%
    2020$2,520 +1%$35,480
    2019$2,496 -0.2%$35,480
    2018$2,501 $35,480
    2017$2,501 +0.7%$35,480
    2016$2,483 -23.5%$35,480
    2015$3,245 +0.9%--
    2013$3,215 $48,450
    2012-- $48,450
    2011-- $48,450
    2010-- $48,450 -4.1%
    2009$3,335 $50,520

    Find assessor info on the county website

    Neighborhood: 61747

    Nearby schools

    GreatSchools rating
    Schools provided by the listing agent
    • Elementary: Olympia West
    • Middle: Olympia Jr High School
    • High: Olympia High School
    • District: 16

    Source: MRED as distributed by MLS GRID. This data may not be complete. We recommend contacting the local school district to confirm school assignments for this home.

    Get pre-qualified for a loan
    At Zillow Home Loans, we can pre-qualify you in as little as 5 minutes with no impact to your credit score.

    An equal housing lender. NMLS #10287.