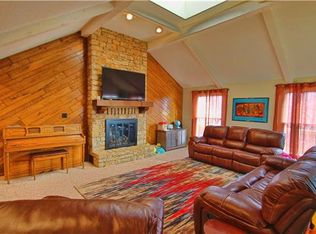
This one-owner home has great bones and has been lovingly cared for over the years. A rare Ranch Reverse floor plan, it features a spacious main-level master bedroom with utilities and garage access on the same level for easy living. Hardwood floors run throughout the home, and the living room showcases soaring vaulted ceilings and a brick fireplace. A formal dining room opens to a large galley kitchen with direct access to the deck, where you can enjoy peaceful views overlooking the lake.
The lower level offers two additional large bedrooms, a full bath, and a second living/rec room with walkout access to the patio. Situated in a quiet cul-de-sac, this property is perfect for anyone looking in Lakewood for a home to update and make their own.
Lakewood amenities include multiple pools, tennis courts, clubhouse, fitness center, trails, public dock, and lake access. This is a fantastic opportunity to own a well-maintained home in one of Lee’s Summit’s most desirable communities.
Sold
Price Unknown
221 NW Aspen Ct, Lees Summit, MO 64064
3beds
1,279sqft
Single Family Residence
Built in 1976
0.28 Acres Lot
$329,100 Zestimate®
$--/sqft
$1,989 Estimated rent
Home value
$329,100
$296,000 - $365,000
$1,989/mo
Zestimate® history
Owner options
List your home for rent
$1,989/mo
Rent Zestimate®
Find your next renter with Zillow Rental Manager. Plus, with online applications, you can quickly screen prospective tenants – for free.
$1,989/mo
Rent Zestimate®
Refinance and save
$195/mo
Est. payment
Refinancing to a lower rate could help reduce your monthly payments and save thousands over the life of the loan.
$195/mo
Est. payment
Explore your selling options
Work with a Zillow partner agent
Leverage their expertise and Zillow's premium Showcase listings to get your home seen by more buyers.
Get startedList with your own agent
Get your home in front of millions of buyers by listing it on Zillow.
Learn how to do itSell it yourself
Take full control of how buyers see your home on Zillow by listing For Sale by Owner (FSBO).
List your homeWhat's special
Zillow last checked:
Listing updated:
Listed by:
Mike Reese 816-359-8796,
ReeceNichols - Lees Summit
Bought with:
Scott DeVouton, 2017015977
Chartwell Realty LLC
Source: Heartland MLS as distributed by MLS GRID,MLS#: 2577624
Facts & features
Interior
Bedrooms & bathrooms
- Bedrooms: 3
- Bathrooms: 3
- Full bathrooms: 2
- 1/2 bathrooms: 1
Primary bedroom
- Features: Walk-In Closet(s), Wood Floor
- Level: Main
Bedroom 2
- Features: All Carpet, Walk-In Closet(s)
- Level: Lower
Bedroom 3
- Features: All Carpet, Built-in Features, Wet Bar
- Level: Lower
Primary bathroom
- Features: Shower Over Tub, Wood Floor
- Level: Main
Bathroom 2
- Features: All Carpet, Shower Over Tub
- Level: Lower
Dining room
- Features: Wood Floor
- Level: Main
Half bath
- Features: Wood Floor
- Level: Main
Kitchen
- Features: Pantry, Wood Floor
- Level: Main
Laundry
- Level: Main
Other
- Features: All Carpet, Fireplace, Indirect Lighting
- Level: Lower
Living room
- Features: Fireplace
- Level: Main
Utility room
- Features: Linoleum
- Level: Lower
Heating
- Electric, Hot Water, Natural Gas
Cooling
- Electric
Appliances
- Included: Cooktop, Dishwasher, Disposal, Double Oven, Dryer, Exhaust Fan, Refrigerator, Built-In Oven, Gas Range, Washer
- Laundry: In Garage, Main Level
Features
- Pantry, Walk-In Closet(s), Wet Bar
- Flooring: Carpet, Tile, Wood
- Windows: Window Coverings, Storm Window(s)
- Basement: Basement BR,Finished,Walk-Out Access
- Number of fireplaces: 2
- Fireplace features: Basement, Gas Starter, Living Room, Masonry, Fireplace Equip, Fireplace Screen
Interior area
- Total structure area: 1,279
- Total interior livable area: 1,279 sqft
- Finished area above ground: 1,279
Property
Parking
- Total spaces: 2
- Parking features: Attached, Garage Faces Front
- Attached garage spaces: 2
Features
- Patio & porch: Deck, Patio
- Fencing: Partial,Wood
Lot
- Size: 0.28 Acres
- Features: Cul-De-Sac
Details
- Parcel number: 43430012200000000
- Special conditions: As Is
Construction
Type & style
- Home type: SingleFamily
- Architectural style: Traditional
- Property subtype: Single Family Residence
Materials
- Board & Batten Siding, Stucco & Frame
- Roof: Composition
Condition
- Fixer
- Year built: 1976
Utilities & green energy
- Sewer: Public Sewer
- Water: Public
Community & HOA
Community
- Subdivision: Lakewood
HOA
- Has HOA: Yes
- Amenities included: Boat Dock, Clubhouse, Community Center, Exercise Room, Pickleball Court(s), Play Area, Pool, Tennis Court(s), Trail(s)
- HOA fee: $195 monthly
- HOA name: Lakewood Propoerty Owner Association
Location
- Region: Lees Summit
Financial & listing details
- Tax assessed value: $277,720
- Annual tax amount: $3,363
- Date on market: 9/30/2025
- Listing terms: Cash,Conventional,FHA
- Ownership: Estate/Trust
- Road surface type: Paved
Price history
| Date | Event | Price |
|---|---|---|
| 11/20/2025 | Sold | -- |
Source:  Heartland MLS as distributed by MLS GRID #2577624 Report a problem Heartland MLS as distributed by MLS GRID #2577624 Report a problem | ||
| 10/4/2025 | Contingent | $325,000$254/sqft |
Source: Heartland MLS as distributed by MLS GRID #2577624 Report a problem | ||
| 9/30/2025 | Listed for sale | $325,000$254/sqft |
Source: Heartland MLS as distributed by MLS GRID #2577624 Report a problem | ||
Public tax history
| Year | Property taxes | Tax assessment |
|---|---|---|
| 2025 | $3,836 +13.3% | $52,767 +12.5% |
| 2024 | $3,387 +0.7% | $46,909 |
| 2023 | $3,363 +4.4% | $46,909 +17.6% |
| 2022 | $3,221 -2% | $39,900 |
| 2021 | $3,288 +4.2% | $39,900 +5.3% |
| 2020 | $3,154 +2.8% | $37,908 |
| 2019 | $3,068 | $37,908 +14.9% |
| 2018 | $3,068 +4% | $32,992 |
| 2017 | $2,951 +6.5% | $32,992 +4.6% |
| 2016 | $2,771 +11.7% | $31,540 +13.5% |
| 2014 | $2,482 +0.1% | $27,789 |
| 2013 | $2,480 -0.2% | $27,789 |
| 2012 | $2,485 +0.4% | $27,789 |
| 2011 | $2,474 +1.8% | $27,789 |
| 2010 | $2,430 +2.3% | $27,789 |
| 2009 | $2,376 +0.4% | $27,789 +1% |
| 2008 | $2,367 +5.4% | $27,522 |
| 2007 | $2,246 +0.1% | $27,522 +7% |
| 2006 | $2,244 +5% | $25,722 |
| 2005 | $2,137 +6.8% | $25,722 +8% |
| 2004 | $2,001 +6.2% | $23,817 |
| 2003 | $1,884 +3% | $23,817 +9% |
| 2002 | $1,830 +0.1% | $21,850 |
| 2001 | $1,827 | $21,850 |
Find assessor info on the county website
Neighborhood: 64064
Nearby homes
- $429,2004 bd3 ba2.4k sqft223 NW Aspen Ct, Lees Summit, MO 64064Off Market
- $862,7004 bd3 ba3.6k sqft219 NW Aspen Ct, Lees Summit, MO 64064Off Market
- $559,2005 bd4 ba4k sqft302 NW Locust St, Lees Summit, MO 64064Off Market
- $572,1005 bd4 ba4k sqft302 Locust St, Lees Summit, MO 64064Off Market
- $415,4003 bd4 ba2.4k sqft304 NW Locust St, Lees Summit, MO 64064Off Market
- $481,6004 bd4 ba3.1k sqft225 NW Aspen Ct, Lees Summit, MO 64064Off Market
- $552,9004 bd4 ba2.9k sqft217 NW Aspen Ct, Lees Summit, MO 64064Off Market
- $--4 bd6 ba5k sqft300 NW Locust St, Lees Summit, MO 64064Sold
Nearby schools
GreatSchools rating
- 8/10Hazel Grove Elementary SchoolGrades: K-5Distance: 3.1 mi
- 7/10Bernard C. Campbell Middle SchoolGrades: 6-8Distance: 3.6 mi
- 8/10Lee's Summit North High SchoolGrades: 9-12Distance: 4.3 mi
Schools provided by the listing agent
- Elementary: Hazel Grove
- Middle: Bernard Campbell
- High: Lee's Summit North
Source: Heartland MLS as distributed by MLS GRID. This data may not be complete. We recommend contacting the local school district to confirm school assignments for this home.
Get a cash offer in 3 minutes
Find out how much your home could sell for in as little as 3 minutes with a no-obligation cash offer.
Estimated market value
$329,100
Get a cash offer in 3 minutes
Find out how much your home could sell for in as little as 3 minutes with a no-obligation cash offer.
Estimated market value
$329,100
- Missouri
- Jackson County
- Lees Summit
- 64064
- 221 NW Aspen Ct
Nearby cities
Nearby zip codes
Other Lees Summit Topics
