Get ready for simple luxury living! Spacious 4 bedroom home has 2 full baths, living, family and dining rooms. The primary bedroom had a bonus/reading room attached, walk in closet and private bath has double sinks, a garden tub and separate shower. 2006 manufactured home on it's own lot is move in ready. 1 larger shop with power and finished inside, 1 tool shed, 2 car tandem carport and a beautiful country view from the fenced back yard. Gorgeous mature landscaping in front and back has blooming spring flowers and a sprinkler system. Air conditioning, all kitchen and laundry appliances stay. Home is furnished and seller will leave all the items in the home with a full price offer!
Sold
$289,900
221 NW Blair St Unit 12, Sheridan, OR 97378
3beds
1,836sqft
Residential, Manufactured Home
Built in 2006
5,227 Square Feet Lot
$317,000 Zestimate®
$158/sqft
$2,149 Estimated rent
Home value
$317,000
$298,000 - $336,000
$2,149/mo
Zestimate® history
Owner options
List your home for rent
$2,149/mo
Rent Zestimate®
Find your next renter with Zillow Rental Manager. Plus, with online applications, you can quickly screen prospective tenants – for free.
$2,149/mo
Rent Zestimate®
Refinance and save
$1,756/mo
Est. payment
Refinancing to a lower rate could help reduce your monthly payments and save thousands over the life of the loan.
$1,756/mo
Est. payment
Explore your selling options
Work with a Zillow partner agent
Leverage their expertise and Zillow's premium Showcase listings to get your home seen by more buyers.
Get startedList with your own agent
Get your home in front of millions of buyers by listing it on Zillow.
Learn how to do itSell it yourself
Take full control of how buyers see your home on Zillow by listing For Sale by Owner (FSBO).
List your homeWhat's special
Zillow last checked:
Listing updated:
Listed by:
Kim Greene 503-434-0472,
Coldwell Banker Professional
Bought with:
Shannon Tourville, 201242047
John L. Scott Salem
Source: RMLS (OR),MLS#: 24237697
Facts & features
Interior
Bedrooms & bathrooms
- Bedrooms: 3
- Bathrooms: 2
- Full bathrooms: 2
- Main level bathrooms: 2
Rooms
- Room types: Bedroom 4, Utility Room, Bedroom 2, Bedroom 3, Dining Room, Family Room, Kitchen, Living Room, Primary Bedroom
Primary bedroom
- Features: Bathroom, Ceiling Fan, Double Sinks, Vaulted Ceiling, Walkin Closet
- Level: Main
Bedroom 2
- Features: Ceiling Fan, Vaulted Ceiling
- Level: Main
Bedroom 3
- Features: Vaulted Ceiling
- Level: Main
Bedroom 4
- Features: Vaulted Ceiling, Wallto Wall Carpet
- Level: Main
Dining room
- Features: Formal, Vaulted Ceiling, Wallto Wall Carpet
- Level: Main
Family room
- Features: Vaulted Ceiling, Wallto Wall Carpet
- Level: Main
Kitchen
- Features: Ceiling Fan, Dishwasher, Disposal, Nook, Free Standing Range, Free Standing Refrigerator, Vaulted Ceiling
- Level: Main
Living room
- Features: Vaulted Ceiling, Wallto Wall Carpet
- Level: Main
Heating
- Forced Air
Cooling
- Heat Pump
Appliances
- Included: Dishwasher, Disposal, Free-Standing Range, Free-Standing Refrigerator, Washer/Dryer, Electric Water Heater
Features
- Ceiling Fan(s), Vaulted Ceiling(s), Formal, Nook, Bathroom, Double Vanity, Walk-In Closet(s)
- Flooring: Wall to Wall Carpet
- Windows: Double Pane Windows, Vinyl Frames
- Basement: Crawl Space
Interior area
- Total structure area: 1,836
- Total interior livable area: 1,836 sqft
Property
Parking
- Total spaces: 2
- Parking features: Carport, Covered, Tandem
- Garage spaces: 2
- Has carport: Yes
Features
- Levels: One
- Stories: 1
- Patio & porch: Patio
- Exterior features: Yard, Exterior Entry
- Fencing: Fenced
Lot
- Size: 5,227 Square Feet
- Dimensions: 5161sf/irregular
- Features: Flood Zone, Level, SqFt 5000 to 6999
Details
- Additional structures: ToolShed
- Parcel number: 532462
Construction
Type & style
- Home type: MobileManufactured
- Property subtype: Residential, Manufactured Home
Materials
- Cement Siding, Panel
- Foundation: Block
- Roof: Composition
Condition
- Resale
- New construction: No
- Year built: 2006
Utilities & green energy
- Sewer: Public Sewer
- Water: Public
Community & HOA
Community
- Security: Fire Sprinkler System
HOA
- Has HOA: Yes
Location
- Region: Sheridan
Financial & listing details
- Price per square foot: $158/sqft
- Tax assessed value: $346,138
- Annual tax amount: $1,807
- Date on market: 6/11/2024
- Cumulative days on market: 9 days
- Listing terms: Cash,Conventional,FHA
- Road surface type: Paved
- Body type: Double Wide
Price history
| Date | Event | Price |
|---|---|---|
| 7/19/2024 | Sold | $289,900$158/sqft |
Source:  RMLS (OR) #24237697 Report a problem RMLS (OR) #24237697 Report a problem | ||
| 6/21/2024 | Pending sale | $289,900$158/sqft |
Source: RMLS (OR) #24237697 Report a problem | ||
| 6/11/2024 | Listed for sale | $289,900+355.8%$158/sqft |
Source: RMLS (OR) #24237697 Report a problem | ||
| 8/23/2012 | Sold | $63,600-9.1%$35/sqft |
Source: RMLS (OR) #12143837 Report a problem | ||
| 5/6/2012 | Listing removed | $70,000$38/sqft |
Source: foreclosure.com Report a problem | ||
| 5/3/2012 | Listed for sale | $70,000-52.1%$38/sqft |
Source: foreclosure.com Report a problem | ||
| 11/15/2011 | Sold | $146,223-2.5%$80/sqft |
Source: Public Record Report a problem | ||
| 4/15/2011 | Listing removed | $149,900$82/sqft |
Source: Northwest Property Sales, LLC Report a problem | ||
| 3/14/2011 | Listed for sale | $149,900+328.3%$82/sqft |
Source: Northwest Property Sales, LLC Report a problem | ||
| 7/18/2006 | Sold | $35,000$19/sqft |
Source: Public Record Report a problem | ||
Public tax history
| Year | Property taxes | Tax assessment |
|---|---|---|
| 2025 | $2,027 +8.9% | $149,513 +3% |
| 2024 | $1,861 +3% | $145,158 +3% |
| 2023 | $1,807 +2.9% | $140,930 +3% |
| 2022 | $1,757 -11.7% | $136,825 +3% |
| 2021 | $1,989 +3.5% | $132,840 +3% |
| 2020 | $1,922 +1.8% | $128,971 +3% |
| 2019 | $1,888 +2.9% | $125,215 +3% |
| 2018 | $1,835 | $121,568 +3% |
| 2017 | $1,835 +20.1% | $118,027 +12.4% |
| 2016 | $1,528 | $105,022 +10.3% |
| 2015 | $1,528 +9.7% | $95,256 +5.7% |
| 2014 | $1,393 +8.6% | $90,127 +2.9% |
| 2013 | $1,283 -1.1% | $87,560 -0.4% |
| 2012 | $1,296 -6.3% | $87,881 -5.7% |
| 2011 | $1,384 -16.2% | $93,158 -15.6% |
| 2010 | $1,652 -2.9% | $110,398 -3.7% |
| 2009 | $1,702 +2% | $114,589 +3% |
| 2008 | $1,668 -1.3% | $111,251 +3% |
| 2007 | $1,689 +355.9% | $108,011 +349.9% |
| 2006 | $371 | $24,010 |
Find assessor info on the county website
Neighborhood: 97378
Nearby homes
- $265,0003 bd2 ba1.5k sqft221 NW Blair St UNIT 8, Sheridan, OR 97378Sold

- $250,0003 bd2 ba1.4k sqft221 NW Blair St UNIT 15, Sheridan, OR 97378Sold
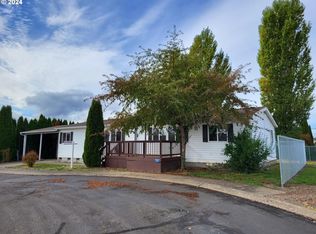
- $200,0003 bd2 ba1.3k sqft221 NW Blair St UNIT 19, Sheridan, OR 97378Sold
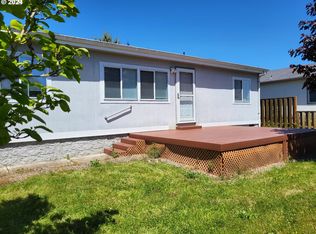
- $311,5003 bd2 ba1.6k sqft221 NW Blair St, Sheridan, OR 97378Off Market
- $221,5003 bd2 ba1.4k sqft221 NW Blair St 27 #27, Sheridan, OR 97378Off Market
- $411,200-- bd-- ba-- sqftNW Blair St, Sheridan, OR 97378Off Market
- $297,1003 bd2 ba1.6k sqft221 NW Blair St UNIT 30, Sheridan, OR 97378Off Market
- $290,7003 bd2 ba1.4k sqft221 NW Blair St UNIT 23, Sheridan, OR 97378Off Market
Nearby schools
GreatSchools rating
- 3/10Faulconer-Chapman SchoolGrades: K-8Distance: 0.8 mi
- 1/10Sheridan High SchoolGrades: 9-12Distance: 0.6 mi
Schools provided by the listing agent
- Elementary: Faulconer-Chap
- Middle: Faulconer-Chap
- High: Sheridan
Source: RMLS (OR). This data may not be complete. We recommend contacting the local school district to confirm school assignments for this home.
- Oregon
- Yamhill County
- Sheridan
- 97378
- 221 NW Blair St Unit 12
Nearby cities
Nearby zip codes
Other Sheridan Topics
