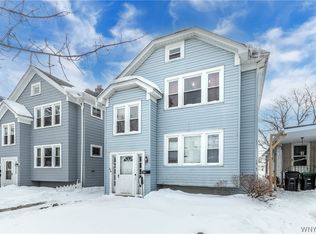
Conveniently located just minutes from the Village, this well-maintained two-unit property offers a blend of original character and practical functionality, w/easy access to nearby amenities and surrounding areas. The front entry w/foyer, featuring original tile flooring, and additional side entry provide access to both units, setting the tone for a layout that feels both connected and practical. Classic details including hardwood flooring, glass door knobs, arched openings and decorative fireplaces flanked by built-ins bring warmth and architectural charm throughout. Both units include living rooms, dining rooms and kitchens, along w/two bedrooms and a full bath. The upper unit appliances are included, while the lower unit appliances are negotiable. Each unit also offers access to exterior space, including a covered rear deck for the lower and covered second-floor balcony for the upper – providing an extension of usable living space. The lower unit has been refreshed w/paint (2025) and offers a comfortable, move-in ready feel, while the upper unit features a similar layout w/darker wood floors, original sconces, and a full bath w/original standalone tub and hexagon tile – retaining its vintage appeal while offering room to make it your own. Additional improvements include updated gutters and downspouts (2024), a complete tear-off roof (2023), sump pump (2022), perimeter drain tile around the basement (2005) and updated hot water tanks as well as replacement windows throughout – addressing many of the home’s core components. The basement provides dry storage and houses separate utilities for each unit, including 100amp electrical services, HVAC systems (lower was replaced 11/2025) along w/AC (5/2023) and gas meters. Whether you’re looking to owner occupy a unit or generate a steady rental income, this well-maintained property offers a flexible opportunity for home ownership, character throughout and the ability to continue adding value over time! Showings begin Friday, 05/08/26 @ 12pm. Offers due Wednesday, 5/13 @ 10am.
Closed
$270,000
221 Nassau Ave, Buffalo, NY 14217
4beds
2,144sqft
Duplex, Multi Family
Built in 1926
-- sqft lot
$270,200 Zestimate®
$126/sqft
$1,659 Estimated rent
Home value
$270,200
$257,000 - $284,000
$1,659/mo
Zestimate® history
Owner options
List your home for rent
$1,659/mo
Rent Zestimate®
Find your next renter with Zillow Rental Manager. Plus, with online applications, you can quickly screen prospective tenants – for free.
$1,659/mo
Rent Zestimate®
Refinance and save
$1,866/mo
Est. payment
Refinancing to a lower rate could help reduce your monthly payments and save thousands over the life of the loan.
$1,866/mo
Est. payment
Explore your selling options
Work with a Zillow partner agent
Leverage their expertise and Zillow's premium Showcase listings to get your home seen by more buyers.
Get startedList with your own agent
Get your home in front of millions of buyers by listing it on Zillow.
Learn how to do itSell it yourself
Take full control of how buyers see your home on Zillow by listing For Sale by Owner (FSBO).
List your homeWhat's special
Arched openingsAdditional side entryHardwood flooringGlass door knobs
Zillow last checked:
Listing updated:
Listed by:
Laura J Nightingale 716-310-9445,
MJ Peterson Real Estate Inc.
Bought with:
Charles Ehlers, 10401382428
HUNT Real Estate ERA
Source: NYSAMLSs,MLS#: B1669604 Originating MLS: Buffalo
Originating MLS: BuffaloFacts & features
Interior
Bedrooms & bathrooms
- Bedrooms: 4
- Bathrooms: 2
- Full bathrooms: 2
Heating
- Gas, Forced Air
Cooling
- Central Air
Appliances
- Included: Gas Water Heater
- Laundry: Washer Hookup
Features
- Natural Woodwork, Programmable Thermostat
- Flooring: Hardwood, Tile, Varies
- Basement: Full,Sump Pump
- Number of fireplaces: 2
Interior area
- Total structure area: 2,144
- Total interior livable area: 2,144 sqft
Property
Parking
- Parking features: Paved, Two or More Spaces
Features
- Levels: Two
- Stories: 2
- Patio & porch: Balcony
- Exterior features: Awning(s), Balcony, Fence
- Fencing: Partial
Lot
- Size: 3,828 Square Feet
- Dimensions: 31 x 123
- Features: Near Public Transit, Rectangular, Rectangular Lot, Residential Lot
Details
- Parcel number: 1464010667200003018000
- Zoning description: Residential 2 Unit
- Special conditions: Standard
Construction
Type & style
- Home type: MultiFamily
- Architectural style: Duplex
- Property subtype: Duplex, Multi Family
Materials
- Composite Siding, Copper Plumbing
- Foundation: Block
- Roof: Architectural,Shingle
Condition
- Resale
- Year built: 1926
Utilities & green energy
- Electric: Circuit Breakers
- Sewer: Connected
- Water: Connected, Public
- Utilities for property: Electricity Available, Electricity Connected, Sewer Connected, Water Connected
Community & HOA
Location
- Region: Buffalo
Financial & listing details
- Price per square foot: $126/sqft
- Tax assessed value: $50,700
- Annual tax amount: $6,332
- Date on market: 5/5/2026
- Cumulative days on market: 8 days
- Listing terms: Cash,Conventional,FHA,VA Loan
Price history
| Date | Event | Price |
|---|---|---|
| 7/31/2026 | Sold | $270,000+22.8%$126/sqft |
Source:  NYSAMLSs #B1669604 Report a problem NYSAMLSs #B1669604 Report a problem | ||
| 5/13/2026 | Pending sale | $219,900$103/sqft |
Source: NYSAMLSs #B1669604 Report a problem | ||
| 5/5/2026 | Listed for sale | $219,900+174.9%$103/sqft |
Source: NYSAMLSs #B1669604 Report a problem | ||
| 5/26/1998 | Sold | $80,000$37/sqft |
Source: Public Record Report a problem | ||
Public tax history
| Year | Property taxes | Tax assessment |
|---|---|---|
| 2025 | -- | $50,700 |
| 2024 | -- | $50,700 |
| 2023 | -- | $50,700 |
| 2022 | -- | $50,700 |
| 2021 | -- | $50,700 |
| 2020 | -- | $50,700 |
| 2019 | -- | $50,700 |
| 2018 | -- | $50,700 |
| 2017 | $2,814 +196.7% | $50,700 |
| 2016 | $948 | $50,700 |
| 2015 | -- | $50,700 |
| 2014 | -- | $50,700 |
| 2013 | -- | $50,700 |
| 2012 | -- | $50,700 -5.6% |
| 2011 | -- | $53,700 |
| 2010 | -- | $53,700 |
| 2009 | -- | $53,700 |
| 2008 | -- | $53,700 |
| 2007 | -- | $53,700 |
| 2006 | -- | $53,700 |
| 2005 | -- | $53,700 |
| 2004 | -- | $53,700 |
| 2003 | -- | $53,700 |
| 2002 | -- | $53,700 |
| 2001 | -- | $53,700 |
| 2000 | -- | $53,700 |
Find assessor info on the county website
Neighborhood: Kenmore
Nearby homes
- $230,0004 bd2 ba2.1k sqft219 Nassau Ave, Buffalo, NY 14217Sold
- $286,9003 bd1 ba1.4k sqft225 Nassau Ave, Buffalo, NY 14217Off Market

- $242,5002 bd2 ba1.3k sqft215 Nassau Ave, Buffalo, NY 14217Off Market

- $75,0004 bd2 ba2.2k sqft213 Nassau Ave, Buffalo, NY 14217Sold
- $346,1003 bd1 ba1.5k sqft952 Colvin Blvd, Buffalo, NY 14217Off Market
- $263,1003 bd1 ba1.6k sqft209 Nassau Ave, Buffalo, NY 14217Off Market
- $265,2002 bd2 ba1.2k sqft956 Colvin Blvd, Buffalo, NY 14217Off Market
- $303,6002 bd2 ba1.3k sqft946 Colvin Blvd, Buffalo, NY 14217Off Market
Nearby schools
GreatSchools rating
- 5/10Charles A Lindbergh Elementary SchoolGrades: K-4Distance: 0.3 mi
- 4/10Kenmore West Senior High SchoolGrades: 8-12Distance: 0.5 mi
- 8/10Herbert Hoover Middle SchoolGrades: 5-7Distance: 1.1 mi
Schools provided by the listing agent
- Elementary: Charles A Lindbergh Elementary
- Middle: Herbert Hoover Middle
- High: Kenmore West Senior High
- District: Kenmore-Tonawanda Union Free District
Source: NYSAMLSs. This data may not be complete. We recommend contacting the local school district to confirm school assignments for this home.
Sell for more on Zillow
Get a Zillow Showcase℠ listing at no additional cost and you could sell for .
$270,200
2% more
+$5,404
With Zillow Showcase(estimated)
$275,604
- New York
- Erie County
- Buffalo
- 14217
- Kenmore
- 221 Nassau Ave
Nearby cities
Nearby neighborhoods
Nearby zip codes
Other Buffalo Topics
