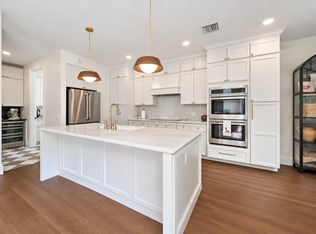
Beautifully updated two-story home in the desirable New Haven neighborhood of Abacoa. Situated on a corner lot along picturesque, tree-lined streets, the home offers 4 bedrooms, a den/office and 3 full bathrooms. A welcoming front porch opens to an elevated interior where it truly is all in the details. - featuring wood floors, a formal dining room, a calacatta marble bathroom and a fully remodeled kitchen with a gas cooktop, kitchen island and a breakfast nook. The bonus flex room is perfect for an office or den. Impact-rated sliding doors lead to the private backyard with a heated, saltwater pool and turf completed in 2024. All 4 bedrooms are located upstairs, including a spacious primary suite with walk-in closets and a brand-new bathroom. Additional highlights include a dedicated laundry room, new tankless water heater, 2022 roof, alarm system and two-car garage. New Haven residents enjoy sidewalks, two community pools, two playgrounds and a new fitness center. The central Abacoa location provides convenient access to dining, shopping, Roger Dean Chevrolet Stadium and popular community events, including live music and food trucks.
Pending
$1,499,000
221 New Haven Boulevard, Jupiter, FL 33458
4beds
2,560sqft
Single Family Residence
Built in 1999
5,817 Square Feet Lot
$1,469,200 Zestimate®
$586/sqft
$427/mo HOA
What's special
- 32 days
- 1,008
- 116
Likely to sell faster than
Zillow last checked:
Listing updated:
Listed by:
Kristin Wallace 781-771-5400,
Nicklaus Vance
Source: BeachesMLS,MLS#: B26067150 Originating MLS: BeachesMLS
Originating MLS: BeachesMLSFacts & features
Interior
Bedrooms & bathrooms
- Bedrooms: 4
- Bathrooms: 3
- Full bathrooms: 3
- Main level bathrooms: 1
- Main level bedrooms: 1
Heating
- Central, Electric
Cooling
- Central Air, Electric
Appliances
- Included: Cooktop, Dryer, Dishwasher, Gas Cooktop, Microwave, Oven, Refrigerator, Washer
- Laundry: Inside, Main Level, Laundry Room
Features
- Bathtub, Dining Area, Separate/Formal Dining Room, High Ceilings, Kitchen Island, Soaking Tub, Separate Shower, Upper Level Primary, Walk-In Closet(s)
- Flooring: Carpet, Marble, Tile, Wood
- Has fireplace: No
Interior area
- Total structure area: 3,440
- Total interior livable area: 2,560 sqft
Video & virtual tour
Property
Parking
- Total spaces: 2
- Parking features: Driveway, Detached, Garage
- Garage spaces: 2
- Has uncovered spaces: Yes
Accessibility
- Accessibility features: None
Features
- Levels: Two
- Stories: 2
- Patio & porch: Covered, Patio
- Exterior features: Outdoor Living Area
- Has private pool: Yes
- Pool features: Salt Water, Association, Heated
- Fencing: Vinyl
- Has view: Yes
- View description: Pool
Lot
- Size: 5,817 Square Feet
- Features: Corner Lot, < 1/4 Acre
Details
- Parcel number: 30424124040000850
- Zoning: MXD (city)
- Special conditions: Standard
Construction
Type & style
- Home type: SingleFamily
- Architectural style: Traditional
- Property subtype: Single Family Residence
Materials
- Block
- Roof: Composition,Shingle
Condition
- Resale,Updated/Remodeled
- New construction: No
- Year built: 1999
Utilities & green energy
- Sewer: Public Sewer
- Water: Public
- Utilities for property: Electricity Connected, Propane, Sewer Available, Water Available
Community & HOA
Community
- Features: Home Owners Association, Property Manager On-Site, Street Lights, Sidewalks
- Subdivision: NEWHAVEN 7B PH 1
HOA
- Has HOA: Yes
- Amenities included: Fitness Center, Management, Playground, Pool, Sidewalks
- Services included: Common Areas, Cable TV, Internet, Maintenance Grounds, Recreation Facilities
- HOA fee: $1,282 quarterly
- HOA name: New Haven
- HOA phone: 561-202-3655
- Second HOA name: Castle Group
Location
- Region: Jupiter
Financial & listing details
- Price per square foot: $586/sqft
- Tax assessed value: $589,865
- Annual tax amount: $10,363
- Date on market: 8/21/2026
- Cumulative days on market: 9 days
- Listing terms: Cash,Conventional
- Electric utility on property: Yes
Estimated market value
$1,469,200
$1.40M - $1.54M
$8,504/mo
Price history
| Date | Event | Price |
|---|---|---|
| 9/20/2026 | Pending sale | $1,499,000$586/sqft |
Source:  BeachesMLS #B26067150 Report a problem BeachesMLS #B26067150 Report a problem | ||
| 8/21/2026 | Listed for sale | $1,499,000+185.5%$586/sqft |
Source: BeachesMLS #B26067150 Report a problem | ||
| 10/28/2016 | Sold | $525,000$205/sqft |
Source: Public Record Report a problem | ||
| 4/29/2016 | Sold | $525,000-7.1%$205/sqft |
Source: BeachesMLS #R10198936 Report a problem | ||
| 3/15/2016 | Pending sale | $565,000$221/sqft |
Source: Illustrated Properties/Jupiter #RX-10198936 Report a problem | ||
| 3/11/2016 | Price change | $565,000-3.4%$221/sqft |
Source: Illustrated Properties/Jupiter #RX-10198936 Report a problem | ||
| 2/17/2016 | Price change | $585,000-1.7%$229/sqft |
Source: Illustrated Properties/Jupiter #RX-10198936 Report a problem | ||
| 1/26/2016 | Price change | $595,000-3.9%$232/sqft |
Source: Illustrated Properties/Jupiter #RX-10198936 Report a problem | ||
| 1/15/2016 | Listed for sale | $619,000+38.3%$242/sqft |
Source: Illustrated Properties/Jupiter #RX-10198936 Report a problem | ||
| 3/10/2010 | Sold | $447,500-6.6%$175/sqft |
Source: Public Record Report a problem | ||
| 1/30/2010 | Price change | $479,000+2.1%$187/sqft |
Source: Michael Brue #R3076594 Report a problem | ||
| 1/9/2010 | Listed for sale | $469,000+8.8%$183/sqft |
Source: Michael Brue #R3076594 Report a problem | ||
| 6/1/2004 | Sold | $431,000+41.8%$168/sqft |
Source: Public Record Report a problem | ||
| 4/3/2002 | Sold | $304,000+15.2%$119/sqft |
Source: Public Record Report a problem | ||
| 12/13/1999 | Sold | $263,900$103/sqft |
Source: Public Record Report a problem | ||
Public tax history
| Year | Property taxes | Tax assessment |
|---|---|---|
| 2025 | $10,363 +11.9% | $574,357 +12.1% |
| 2024 | $9,264 +1.7% | $512,203 +3% |
| 2023 | $9,107 +0.4% | $497,284 +3% |
| 2022 | $9,075 +1.3% | $482,800 +3% |
| 2021 | $8,955 +0.4% | $468,738 +1.4% |
| 2020 | $8,916 -2.5% | $462,266 -1.4% |
| 2019 | $9,149 | $468,740 +1.9% |
| 2018 | $9,149 +4.8% | $460,000 |
| 2017 | $8,729 -1.9% | $460,000 -0.3% |
| 2016 | $8,902 -11.3% | $461,192 +10% |
| 2015 | $10,038 +13.8% | $419,265 +10% |
| 2014 | $8,824 +8.1% | $381,150 +10% |
| 2013 | $8,166 +7.5% | $346,500 +10% |
| 2012 | $7,596 -4.4% | $315,000 -2.8% |
| 2011 | $7,945 +11.2% | $324,000 |
| 2010 | $7,145 -1.5% | $324,000 -6.1% |
| 2009 | $7,253 -7.8% | $345,000 -13.5% |
| 2008 | $7,867 +2.4% | $399,000 +1.1% |
| 2007 | $7,684 -4.9% | $394,851 +2.5% |
| 2006 | $8,081 | $385,220 +3% |
| 2005 | -- | $374,000 +26.6% |
| 2004 | $1,837 +87.6% | $295,510 +1.9% |
| 2003 | $979 -81.7% | $290,000 +23.7% |
| 2002 | $5,341 +0.3% | $234,412 +1.6% |
| 2001 | $5,326 +3.9% | $230,720 +3% |
| 2000 | $5,123 +1121% | $224,000 +1020% |
| 1999 | $420 | $20,000 |
Find assessor info on the county website
Monthly payment
Est. payment
Payment breakdown
Explore the cost of this home by adjusting the details. Changes won't be saved.Climate risks
Neighborhood: New Haven
Nearby schools
Schools provided by the listing agent
- Elementary: Beacon Cove Intermediate
- High: William T. Dwyer
Source: BeachesMLS. This data may not be complete. We recommend contacting the local school district to confirm school assignments for this home.


Similar homes
- $1,499,0003 bd3 ba2.2k sqft213 NEW HAVEN Boulevard, Jupiter, FL 33458For Sale

 MLS ID #B26075063, Lisa Fishman, Nicklaus Vance. BeachesMLS
 - $1,399,0004 bd3 ba2.6k sqft126 PEABODY Drive, Jupiter, FL 33458For Sale
 MLS ID #B26078236, Rebecca L Dunn, Hibiscus Real Estate. BeachesMLS
 - $1,250,0003 bd3 ba2k sqft248 HONEYSUCKLE Drive, Jupiter, FL 33458For Sale
 MLS ID #B26079133, Robert Bruce Thomson, Waterfront Properties & Club C. BeachesMLS
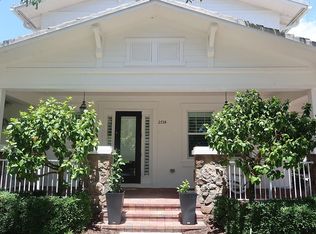
 - $1,555,0004 bd4 ba2.4k sqft2724 Wymberly Dr, Jupiter, FL 33458For Sale By Owner
- $1,299,0004 bd4 ba2.8k sqft110 Via Veracruz, Jupiter, FL 33458For SaleMLS ID #B26076283, Ray Carrano, Premier Brokers International. BeachesMLS
- $1,225,0004 bd3 ba2.6k sqft1131 N Prescott Drive, Jupiter, FL 33458For SaleMLS ID #B26078856, Marilyn R Sowers PA, RE/MAX Direct. BeachesMLS
- $1,150,0003 bd3 ba2.3k sqft3723 COMMUNITY Drive, Jupiter, FL 33458For SaleMLS ID #B26076437, Thomas I Blythe, Illustrated Properties. BeachesMLS
- $1,095,0003 bd3 ba2k sqft325 Sweet Bay Circle, Jupiter, FL 33458For SaleMLS ID #B26069212, Carter Page, Water Pointe Realty Group. BeachesMLS
- $1,250,0004 bd4 ba2.9k sqft123 Augusta Court, Jupiter, FL 33458For SaleMLS ID #B26071128, Elizabeth Folmar, Waterfront Properties & Club C. BeachesMLS
- $1,299,0004 bd4 ba2.7k sqft265 Swallowtail Lane, Jupiter, FL 33458For SaleMLS ID #B26051609, Pamela Smith, Frankel Ball Realty LLC. BeachesMLS
- $1,600,0005 bd3 ba2.8k sqft12894 N Normandy Way, Palm Beach Gardens, FL 33410For SaleMLS ID #B26074323, Aubreigh Hutchison, EXP Realty LLC. BeachesMLS
- $1,699,0004 bd5 ba3.5k sqft204 CHINOOK Lane, Jupiter, FL 33458For SaleMLS ID #B26061593, Carrie Mosher-Finz PA, Sutter & Nugent LLC. BeachesMLS
- $959,0003 bd3 ba2k sqft511 SWEET BAY Circle, Jupiter, FL 33458For SaleMLS ID #B26060029, Kyle Crotty, William Raveis Florida, LLC. BeachesMLS
- $1,249,0003 bd3 ba1.8k sqft16440 RIVERWIND Drive, Jupiter, FL 33477For SaleMLS ID #B26078757, Paul Thomas Stockall, Compass Florida LLC. BeachesMLS
- $975,0003 bd3 ba2k sqft142 Newcastle Drive, Jupiter, FL 33458For SaleMLS ID #B26058612, Madison Christine Koufos, DJ & Lindsey Real Estate. BeachesMLS
- $1,325,0003 bd3 ba1.8k sqft106 TOTEKA Circle, Jupiter, FL 33458For SaleMLS ID #B26073825, Diane Gray, Nicklaus Vance. BeachesMLS
- $1,649,0006 bd5 ba3.6k sqft175 Via Rosina, Jupiter, FL 33458For SaleMLS ID #B26010678, Shereen M. Vahabzadeh, Premier Properties of South Fl. BeachesMLS
- $1,285,0005 bd4 ba3.3k sqft464 Oriole Lane, Jupiter, FL 33458For SaleMLS ID #B26049052, Aimee Burroughs, The Agency Florida LLC. BeachesMLS
- $1,150,0004 bd4 ba3.1k sqft111 LEATHER LEAF Drive, Jupiter, FL 33458For SaleMLS ID #B26054097, Brook Edward Walsh, LoKation. BeachesMLS
- $995,0004 bd4 ba2.5k sqft212 W Bay Cedar Circle, Jupiter, FL 33458For SaleMLS ID #B26051619, Kristen Olsen, Water Pointe Realty Group. BeachesMLS
