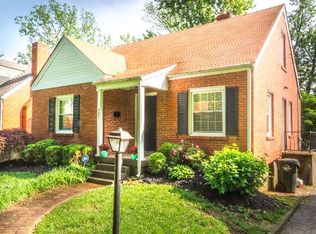
Welcome home to 221 Norbourne Blvd in sought-after St Matthews! This 3 BR, 2 BTH open concept home has been beautifully updated and maintained throughout! The main living area is wide open from Great Room to Eat-in Kitchen to Dining Area, with tons of natural light! There are beautiful laminate plank floors throughout the main living area of the first floor! The Great Room features a fireplace and plenty of floor space for a large coach or sectional. . The Eat-in Kitchen has an oversized center island capable of seating 5, with granite countertops, white cabinetry, floating shelves and stainless steel appliances (gas range). There are two good size bedrooms on the main level and a fully remodeled full bath with subway tile. The entire second level is the Primary bedroom suite with a generous Primary bedroom and a fully remodeled ensuite Primary bathroom with tiled floors and a fully tiled shower, plus a large vanity. There are some unique storage spaces built into the walls of the primary bedroom plus a walk-in closet area. The lower level has been finished into a great multi-purpose space. There is a built-in bar area plus a large, carpeted floor space, perfect for so many different uses. The unfinished portion of the basement is where the laundry is located plus offers great storage potential. This home has 2 HVAC systems, a tankless water heater and a radon system already installed. On the exterior, this home has a brick front with vinyl siding surround, an extended concrete pad in the rear plus a one car garage, a rear deck off the eat-in kitchen, stone landscape bed across the front, covered front porch and a large yard that is partially fenced! 221 Norbourne Blvd is so convenient to everything, just a block off Shelbyville Rd at S Hubbards Ln, yet has a neighborhood feel when you drive up! Don't miss your opportunity to see this home! First showing is at the open house, Sunday April 6, 2025 from 2pm to 4pm!
Sold for $410,000
$410,000
221 Norbourne Blvd, Saint Matthews, KY 40207
3beds
2,098sqft
Single Family Residence
Built in 1946
7,405 Square Feet Lot
$418,300 Zestimate®
$195/sqft
$2,348 Estimated rent
Home value
$418,300
$393,000 - $448,000
$2,348/mo
Zestimate® history
Owner options
List your home for rent
$2,348/mo
Rent Zestimate®
Find your next renter with Zillow Rental Manager. Plus, with online applications, you can quickly screen prospective tenants – for free.
$2,348/mo
Rent Zestimate®
Refinance and save
$2,044/mo
Est. payment
Refinancing to a lower rate could help reduce your monthly payments and save thousands over the life of the loan.
$2,044/mo
Est. payment
Explore your selling options
Work with a Zillow partner agent
Leverage their expertise and Zillow's premium Showcase listings to get your home seen by more buyers.
Get startedList with your own agent
Get your home in front of millions of buyers by listing it on Zillow.
Learn how to do itSell it yourself
Take full control of how buyers see your home on Zillow by listing For Sale by Owner (FSBO).
List your homeWhat's special
Large carpeted floor spaceBrick frontStainless steel appliancesLaminate plank floorsWhite cabinetryBuilt-in bar areaOpen concept
Zillow last checked:
Listing updated:
Listed by:
Matt Weaver 502-241-8811,
Coldwell Banker McMahan
Bought with:
Scott Radcliff, 221618
RE/MAX Premier Properties
Source: Metro Search Inc. LLC DBA Apex MLS,MLS#: 1683478
Facts & features
Interior
Bedrooms & bathrooms
- Bedrooms: 3
- Bathrooms: 2
- Full bathrooms: 2
Bedroom
- Level: First
Bedroom
- Level: Second
Bedroom
- Level: Second
Full bathroom
- Level: First
Full bathroom
- Level: Second
Dining area
- Level: First
Family room
- Level: Basement
Great room
- Level: First
Kitchen
- Description: Eat-In
- Level: First
Laundry
- Level: Basement
Heating
- Forced Air, Natural Gas
Cooling
- Central Air
Features
- Basement: Partially Finished
- Number of fireplaces: 1
Interior area
- Total structure area: 1,748
- Total interior livable area: 2,098 sqft
- Finished area above ground: 1,748
- Finished area below ground: 350
Property
Parking
- Total spaces: 1
- Parking features: Detached, Entry Front, See Remarks
- Garage spaces: 1
Features
- Stories: 2
- Patio & porch: Deck
- Fencing: Partial,Chain Link
Lot
- Size: 7,405 Square Feet
Details
- Additional structures: Garage(s)
- Parcel number: 22052300930000
Construction
Type & style
- Home type: SingleFamily
- Architectural style: Cape Cod
- Property subtype: Single Family Residence
Materials
- Vinyl Siding, Brick
- Foundation: Concrete Perimeter
- Roof: Shingle
Condition
- Year built: 1946
Utilities & green energy
- Sewer: Public Sewer
- Water: Public
- Utilities for property: Electricity Connected, Natural Gas Connected
Community & HOA
Community
- Subdivision: Parkside
HOA
- Has HOA: No
Location
- Region: Saint Matthews
Financial & listing details
- Price per square foot: $195/sqft
- Tax assessed value: $410,990
- Annual tax amount: $4,583
- Date on market: 4/4/2025
- Electric utility on property: Yes
Price history
| Date | Event | Price |
|---|---|---|
| 5/22/2025 | Sold | $410,000-2.4%$195/sqft |
Source:  Metro Search Inc. LLC DBA Apex MLS #1683478 Report a problem Metro Search Inc. LLC DBA Apex MLS #1683478 Report a problem | ||
| 4/8/2025 | Pending sale | $419,900$200/sqft |
Source: Metro Search Inc. LLC DBA Apex MLS #1683478 Report a problem | ||
| 4/4/2025 | Listed for sale | $419,900+29.2%$200/sqft |
Source: Metro Search Inc. LLC DBA Apex MLS #1683478 Report a problem | ||
| 10/16/2020 | Sold | $325,000+0%$155/sqft |
Source: Metro Search Inc. LLC DBA Apex MLS #1569256 Report a problem | ||
| 9/18/2020 | Pending sale | $324,995$155/sqft |
Source: Bob Hayes Realty Company #1569256 Report a problem | ||
| 9/15/2020 | Price change | $324,995-9.7%$155/sqft |
Source: Bob Hayes Realty Company #1569256 Report a problem | ||
| 9/7/2020 | Listed for sale | $359,900+176.8%$172/sqft |
Source: Owner Report a problem | ||
| 12/23/2019 | Sold | $130,000$62/sqft |
Source: Public Record Report a problem | ||
Public tax history
| Year | Property taxes | Tax assessment |
|---|---|---|
| 2024 | $4,583 +22.8% | $410,990 +26.5% |
| 2023 | $3,731 -0.3% | $325,000 |
| 2022 | $3,744 -6.3% | $325,000 |
| 2021 | $3,998 +49.9% | $325,000 +41% |
| 2020 | $2,668 | $230,570 |
| 2019 | $2,668 +23.4% | $230,570 |
| 2018 | $2,162 | $230,570 |
| 2017 | $2,162 +33.2% | $230,570 +42.1% |
| 2013 | $1,623 | $162,270 |
| 2011 | $1,623 | $162,270 |
Find assessor info on the county website
Neighborhood: Saint Matthews
Nearby homes
- $346,4003 bd1 ba1.7k sqft223 Norbourne Blvd, Saint Matthews, KY 40207Off Market
- $495,0003 bd3 ba2.7k sqft219 Norbourne Blvd, Saint Matthews, KY 40207Sold

- $270,1001 bd1 ba1.1k sqft225 Norbourne Blvd, Saint Matthews, KY 40207Off Market
- $251,8002 bd1 ba-- sqft217 Norbourne Blvd, Louisville, KY 40207Off Market

- $239,4002 bd1 ba1.5k sqft217 Norbourne Blvd #217, Louisville, KY 40207Off Market
- $182,6283 bd1 ba1.6k sqft215 Norbourne Blvd, Saint Matthews, KY 40207Off Market
- $389,9003 bd3 ba2k sqft227 Norbourne Blvd, Saint Matthews, KY 40207Sold
- $318,0001 bd1 ba1.5k sqft220 Norbourne Blvd, Saint Matthews, KY 40207Off Market
Nearby schools
GreatSchools rating
- 7/10St Matthews Elementary SchoolGrades: K-5Distance: 0.4 mi
- 4/10Westport Middle SchoolGrades: 6-8Distance: 2.7 mi
- 1/10Waggener High SchoolGrades: 9-12Distance: 0.4 mi


Get pre-qualified for a loan
At Zillow Home Loans, we can pre-qualify you in as little as 5 minutes with no impact to your credit score.An equal housing lender. NMLS #10287.
Sell for more on Zillow
Get a Zillow Showcase℠ listing at no additional cost and you could sell for .
$418,300
2% more
+$8,366
With Zillow Showcase(estimated)
$426,666
- Kentucky
- Jefferson County
- Louisville
- 40207
- Saint Matthews
- 221 Norbourne Blvd
Nearby cities
Nearby neighborhoods
Nearby zip codes
Other Louisville Topics
