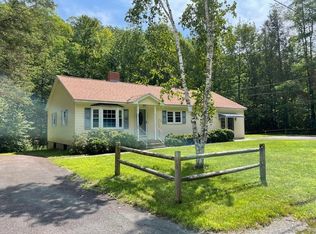
Set on 2.44 acres in Erving, this 3-bedroom, 2-bath ranch offers a great opportunity for buyers looking to build equity and make a home their own. The single-level layout includes an eat-in kitchen, dining area, primary bedroom with private bath, and comfortable living space ready for your updates and personal touches. Outside, you'll find a detached two-car garage, covered front porch, and plenty of yard space for gardening, recreation, or simply enjoying the outdoors. The level lot provides room to spread out while still being conveniently located with easy access to Route 2 and nearby amenities. Whether you're looking for your next project, an investment opportunity, or a home you can improve over time, this property offers plenty of potential and a chance to create something special. Bring your ideas, roll up your sleeves, and see the possibilities this property has to offer.
Sold for $225,000
$225,000
221 North St, Erving, MA 01344
3beds
1,204sqft
Single Family Residence
Built in 1985
2.44 Acres Lot
$225,800 Zestimate®
$187/sqft
$2,432 Estimated rent
Home value
$225,800
$196,000 - $260,000
$2,432/mo
Zestimate® history
Owner options
List your home for rent
$2,432/mo
Rent Zestimate®
Find your next renter with Zillow Rental Manager. Plus, with online applications, you can quickly screen prospective tenants – for free.
$2,432/mo
Rent Zestimate®
Refinance and save
$1,547/mo
Est. payment
Refinancing to a lower rate could help reduce your monthly payments and save thousands over the life of the loan.
$1,547/mo
Est. payment
Explore your selling options
Work with a Zillow partner agent
Leverage their expertise and Zillow's premium Showcase listings to get your home seen by more buyers.
Get startedList with your own agent
Get your home in front of millions of buyers by listing it on Zillow.
Learn how to do itSell it yourself
Take full control of how buyers see your home on Zillow by listing For Sale by Owner (FSBO).
List your homeWhat's special
Covered front porchDetached two-car garageEat-in kitchenComfortable living spaceDining areaSingle-level layoutLevel lot
Zillow last checked:
Listing updated:
Listed by:
Donald Mailloux 413-834-1524,
Coldwell Banker Community REALTORS® 413-665-3771
Bought with:
Donald Mailloux
Coldwell Banker Community REALTORS®
Source: MLS PIN,MLS#: 73536742
Facts & features
Interior
Bedrooms & bathrooms
- Bedrooms: 3
- Bathrooms: 2
- Full bathrooms: 2
Primary bedroom
- Features: Bathroom - 3/4, Flooring - Wall to Wall Carpet
- Level: First
Bedroom 2
- Features: Flooring - Wall to Wall Carpet
- Level: First
Bedroom 3
- Features: Flooring - Wall to Wall Carpet
- Level: First
Primary bathroom
- Features: Yes
Bathroom 1
- Features: Bathroom - Full, Bathroom - Tiled With Tub & Shower
- Level: First
Bathroom 2
- Features: Bathroom - 3/4, Bathroom - With Shower Stall, Wainscoting, Beadboard
- Level: First
Dining room
- Features: Flooring - Hardwood, Chair Rail
- Level: First
Kitchen
- Features: Flooring - Laminate, Dining Area, Stainless Steel Appliances
- Level: First
Living room
- Features: Ceiling Fan(s), Lighting - Overhead
- Level: First
Heating
- Baseboard, Oil
Cooling
- None
Appliances
- Included: Water Heater, Range, Dishwasher, Microwave, Refrigerator, Washer, Dryer
- Laundry: Electric Dryer Hookup, Washer Hookup, In Basement
Features
- Internet Available - Unknown
- Flooring: Vinyl, Carpet, Laminate, Hardwood
- Doors: Insulated Doors
- Windows: Insulated Windows
- Basement: Full,Interior Entry,Bulkhead,Concrete,Unfinished
- Number of fireplaces: 1
Interior area
- Total structure area: 1,204
- Total interior livable area: 1,204 sqft
- Finished area above ground: 1,204
Property
Parking
- Total spaces: 5
- Parking features: Detached, Workshop in Garage, Garage Faces Side, Paved Drive, Off Street, Paved
- Garage spaces: 2
- Uncovered spaces: 3
Features
- Patio & porch: Porch, Deck
- Exterior features: Porch, Deck, Storage
- Frontage length: 450.00
Lot
- Size: 2.44 Acres
- Features: Gentle Sloping, Level
Details
- Parcel number: M:003 B:000 L:061,3092543
- Zoning: RR
Construction
Type & style
- Home type: SingleFamily
- Architectural style: Ranch
- Property subtype: Single Family Residence
Materials
- Frame, Modular
- Foundation: Concrete Perimeter
- Roof: Shingle
Condition
- Year built: 1985
Utilities & green energy
- Electric: Circuit Breakers
- Sewer: Private Sewer
- Water: Private
- Utilities for property: for Electric Range, for Electric Oven, for Electric Dryer, Washer Hookup
Community & HOA
Community
- Features: Tennis Court(s), Park, Walk/Jog Trails, Conservation Area, House of Worship, Public School
HOA
- Has HOA: No
Location
- Region: Erving
Financial & listing details
- Price per square foot: $187/sqft
- Tax assessed value: $272,300
- Annual tax amount: $2,535
- Date on market: 7/22/2026
- Road surface type: Paved
Price history
| Date | Event | Price |
|---|---|---|
| 8/28/2026 | Sold | $225,000-10%$187/sqft |
Source: MLS PIN #73536742 Report a problem | ||
| 7/23/2026 | Pending sale | $249,900$208/sqft |
Source: MLS PIN #73536742 Report a problem | ||
| 6/16/2026 | Listed for sale | $249,900+127.2%$208/sqft |
Source: MLS PIN #73536742 Report a problem | ||
| 8/21/1998 | Sold | $110,000$91/sqft |
Source: Public Record Report a problem | ||
Public tax history
| Year | Property taxes | Tax assessment |
|---|---|---|
| 2025 | $2,535 +10.7% | $272,300 +9.7% |
| 2024 | $2,289 +17.4% | $248,300 +1.9% |
| 2023 | $1,949 +3.7% | $243,600 +2.4% |
| 2022 | $1,879 +20.1% | $237,800 +15.3% |
| 2021 | $1,565 +16.8% | $206,200 +16% |
| 2020 | $1,340 +2.2% | $177,700 -0.4% |
| 2019 | $1,311 -2.2% | $178,400 -4.9% |
| 2018 | $1,341 +2.7% | $187,600 |
| 2017 | $1,306 +3% | $187,600 |
| 2016 | $1,268 -26.2% | $187,600 -5.8% |
| 2015 | $1,717 +2% | $199,200 |
| 2014 | $1,683 +4.4% | $199,200 |
| 2013 | $1,612 +4.5% | $199,200 -3% |
| 2012 | $1,543 +3.8% | $205,400 |
| 2011 | $1,487 +2.8% | $205,400 -0.4% |
| 2010 | $1,446 +1.3% | $206,300 |
| 2009 | $1,428 +1.6% | $206,300 -2% |
| 2008 | $1,406 +7.2% | $210,500 +8.7% |
| 2007 | $1,311 +13.5% | $193,600 +13.3% |
| 2006 | $1,155 +17.1% | $170,900 +10% |
| 2005 | $986 +12.4% | $155,300 +12% |
| 2004 | $877 +8.9% | $138,700 +6.4% |
| 2003 | $805 +40% | $130,400 +21.1% |
| 2002 | $575 | $107,700 |
Find assessor info on the county website
Neighborhood: 01344
Nearby homes
- $343,7002 bd1 ba1k sqft219 North St, Erving, MA 01344Off Market
- $80,300-- bd-- ba-- sqft199 North St, Erving, MA 01344Off Market
- $601,700-- bd4 ba3k sqft223 North St, Erving, MA 01344Off Market
- $41,200-- bd-- ba-- sqft223 North St #6, Erving, MA 01344Off Market
- $80,700-- bd-- ba-- sqft197 North St, Erving, MA 01344Off Market
- $395,3004 bd1 ba2.1k sqft220 North St, Erving, MA 01344Off Market
- $148,3002 bd1 ba1.3k sqft234 North St, Erving, MA 01344Off Market
- $174,300-- bd-- ba192 sqft235 North St, Erving, MA 01344Off Market
Nearby schools
GreatSchools rating
- 5/10Erving Elementary SchoolGrades: PK-6Distance: 4.9 mi
- 4/10Pioneer Valley Regional SchoolGrades: 7-12Distance: 5.5 mi
Schools provided by the listing agent
- Elementary: Erving Elementary
- Middle: Great Falls Ms
- High: Tfhs
Source: MLS PIN. This data may not be complete. We recommend contacting the local school district to confirm school assignments for this home.
Sell for more on Zillow
Get a Zillow Showcase℠ listing at no additional cost and you could sell for .
$225,800
2% more
+$4,516
With Zillow Showcase(estimated)
$230,316
Sell for more on Zillow
Get a Zillow Showcase℠ listing at no additional cost and you could sell for .
$225,800
2% more
+$4,516
With Zillow Showcase(estimated)
$230,316
- Massachusetts
- Franklin County
- Erving
- 01344
- 221 North St
