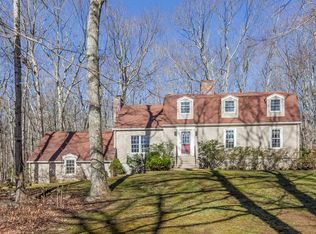
Experience timeless charm and modern style in this beautifully updated 4-bedroom Colonial set in a desirable cul-de-sac community just minutes to town and the shore. The expansive, upgraded kitchen is the heart of the home-perfect for gatherings or everyday living. There are multiple dining spaces, and both a living room and family room. The first floor also features a private office with custom built-ins, ideal for working from home. Upstairs, you'll find four bedrooms plus a bonus room, offering plenty of flexibility (all new carpet in the bedrooms). Step outside to your own private retreat with a screened porch, large deck, and sparkling in-ground pool-perfect for relaxing or entertaining. The partially finished basement adds even more versatile space for a gym, office, or recreation room. Photos will be available by end of day Friday, August 29.
Sold for $740,000
$740,000
221 Northwood Drive, Guilford, CT 06437
4beds
3,648sqft
Single Family Residence
Built in 1973
1.38 Acres Lot
$760,300 Zestimate®
$203/sqft
$5,826 Estimated rent
Home value
$760,300
$677,000 - $852,000
$5,826/mo
Zestimate® history
Owner options
List your home for rent
$5,826/mo
Rent Zestimate®
Find your next renter with Zillow Rental Manager. Plus, with online applications, you can quickly screen prospective tenants – for free.
$5,826/mo
Rent Zestimate®
Refinance and save
$4,442/mo
Est. payment
Refinancing to a lower rate could help reduce your monthly payments and save thousands over the life of the loan.
$4,442/mo
Est. payment
Explore your selling options
Work with a Zillow partner agent
Leverage their expertise and Zillow's premium Showcase listings to get your home seen by more buyers.
Get startedList with your own agent
Get your home in front of millions of buyers by listing it on Zillow.
Learn how to do itSell it yourself
Take full control of how buyers see your home on Zillow by listing For Sale by Owner (FSBO).
List your homeWhat's special
Zillow last checked:
Listing updated:
Listed by:
The Whiteman Team at William Raveis Real Estate,
Kelly Whiteman (607)434-1865,
William Raveis Real Estate 203-453-0391,
Co-Listing Agent: Leigh Whiteman 203-430-1467,
William Raveis Real Estate
Bought with:
Jules G Etes, RES.0776373
William Pitt Sotheby's Int'l
Source: Smart MLS,MLS#: 24121486
Facts & features
Interior
Bedrooms & bathrooms
- Bedrooms: 4
- Bathrooms: 3
- Full bathrooms: 2
- 1/2 bathrooms: 1
Rooms
- Room types: Bonus Room
Primary bedroom
- Features: Double-Sink, Full Bath, Skylight, Stall Shower, Wall/Wall Carpet, Whirlpool Tub
- Level: Upper
- Area: 170 Square Feet
- Dimensions: 10 x 17
Bedroom
- Features: Wall/Wall Carpet
- Level: Upper
- Area: 187 Square Feet
- Dimensions: 11 x 17
Bedroom
- Features: Wall/Wall Carpet
- Level: Upper
- Area: 168 Square Feet
- Dimensions: 12 x 14
Bedroom
- Features: Wall/Wall Carpet
- Level: Upper
- Area: 361 Square Feet
- Dimensions: 19 x 19
Bathroom
- Level: Main
- Area: 25 Square Feet
- Dimensions: 5 x 5
Bathroom
- Features: Remodeled, Tile Floor
- Level: Upper
- Area: 48 Square Feet
- Dimensions: 6 x 8
Dining room
- Features: Built-in Features, Hardwood Floor, Wet Bar
- Level: Main
- Area: 204 Square Feet
- Dimensions: 12 x 17
Family room
- Features: Built-in Features, Fireplace, Hardwood Floor
- Level: Main
- Area: 308 Square Feet
- Dimensions: 14 x 22
Kitchen
- Features: Dining Area, Granite Counters, Kitchen Island, Pantry, Remodeled, Skylight
- Level: Main
- Area: 420 Square Feet
- Dimensions: 12 x 35
Living room
- Features: Hardwood Floor
- Level: Main
- Area: 204 Square Feet
- Dimensions: 12 x 17
Office
- Features: Built-in Features, Wall/Wall Carpet
- Level: Main
- Area: 110 Square Feet
- Dimensions: 10 x 11
Other
- Features: Wall/Wall Carpet
- Level: Upper
- Area: 144 Square Feet
- Dimensions: 12 x 12
Rec play room
- Features: Built-in Features, Wall/Wall Carpet
- Level: Lower
Heating
- Hot Water, Oil
Cooling
- Central Air
Appliances
- Included: Gas Cooktop, Oven/Range, Oven, Microwave, Refrigerator, Dishwasher, Washer, Dryer, Wine Cooler, Water Heater
- Laundry: Main Level, Mud Room
Features
- Windows: Thermopane Windows
- Basement: Full,Storage Space,Interior Entry,Partially Finished,Liveable Space
- Attic: Storage,Pull Down Stairs
- Number of fireplaces: 1
Interior area
- Total structure area: 3,648
- Total interior livable area: 3,648 sqft
- Finished area above ground: 3,148
- Finished area below ground: 500
Property
Parking
- Total spaces: 2
- Parking features: Attached, Garage Door Opener
- Attached garage spaces: 2
Features
- Patio & porch: Screened, Porch, Deck, Patio
- Exterior features: Rain Gutters
- Has private pool: Yes
- Pool features: In Ground
Lot
- Size: 1.38 Acres
- Features: Few Trees, Sloped, Cul-De-Sac
Details
- Additional structures: Shed(s)
- Parcel number: 1122586
- Zoning: R-8
Construction
Type & style
- Home type: SingleFamily
- Architectural style: Colonial
- Property subtype: Single Family Residence
Materials
- Clapboard, Wood Siding
- Foundation: Concrete Perimeter
- Roof: Asphalt
Condition
- New construction: No
- Year built: 1973
Utilities & green energy
- Sewer: Septic Tank
- Water: Well
Green energy
- Energy efficient items: Thermostat, Windows
Community & HOA
Community
- Features: Lake, Library, Medical Facilities, Park, Shopping/Mall
HOA
- Has HOA: No
Location
- Region: Guilford
Financial & listing details
- Price per square foot: $203/sqft
- Tax assessed value: $416,780
- Annual tax amount: $11,524
- Date on market: 8/25/2025
Price history
| Date | Event | Price |
|---|---|---|
| 11/5/2025 | Sold | $740,000+5.7%$203/sqft |
Source:  Smart MLS #24121486 Report a problem Smart MLS #24121486 Report a problem | ||
| 10/1/2025 | Listed for sale | $700,000$192/sqft |
Source:  William Raveis Real Estate, Mortgage & Insurance #24121486 Report a problem William Raveis Real Estate, Mortgage & Insurance #24121486 Report a problem | ||
| 9/4/2025 | Pending sale | $700,000$192/sqft |
Source: William Raveis Real Estate, Mortgage & Insurance #24121486 Report a problem | ||
| 8/30/2025 | Listed for sale | $700,000+48.9%$192/sqft |
Source: Smart MLS #24121486 Report a problem | ||
| 3/29/2022 | Listing removed | -- |
Source: William Raveis Real Estate, Mortgage & Insurance Report a problem | ||
| 3/17/2022 | Listed for rent | $3,200+16.4%$1/sqft |
Source: William Raveis Real Estate, Mortgage & Insurance #170473206 Report a problem | ||
| 5/6/2020 | Listing removed | $2,750$1/sqft |
Source: William Raveis Real Estate #170288653 Report a problem | ||
| 4/18/2020 | Listed for rent | $2,750$1/sqft |
Source: William Raveis Real Estate #170288653 Report a problem | ||
| 12/20/2019 | Listing removed | $2,750$1/sqft |
Source: William Raveis Real Estate #170241948 Report a problem | ||
| 12/4/2019 | Price change | $2,750+1.9%$1/sqft |
Source: William Raveis Real Estate #170241948 Report a problem | ||
| 10/8/2019 | Listed for rent | $2,700$1/sqft |
Source: William Raveis Real Estate #170241948 Report a problem | ||
| 10/7/2019 | Sold | $470,000-2.1%$129/sqft |
Source: Smart MLS #170219100 Report a problem | ||
| 8/6/2019 | Pending sale | $480,000$132/sqft |
Source: Coldwell Banker Residential Brokerage - Madison Office #170219100 Report a problem | ||
| 8/2/2019 | Listed for sale | $480,000$132/sqft |
Source: Coldwell Banker Res Brokerage #170219100 Report a problem | ||
Public tax history
| Year | Property taxes | Tax assessment |
|---|---|---|
| 2025 | $11,524 +4% | $416,780 |
| 2024 | $11,078 +2.7% | $416,780 |
| 2023 | $10,786 +14.8% | $416,780 +47.5% |
| 2022 | $9,396 +1.9% | $282,590 |
| 2021 | $9,218 +1% | $282,590 |
| 2020 | $9,130 +2.5% | $282,590 +1.6% |
| 2019 | $8,907 +2.4% | $278,080 |
| 2018 | $8,698 -3% | $278,080 -8.9% |
| 2017 | $8,965 +4% | $305,360 |
| 2015 | $8,623 +3% | $305,360 |
| 2014 | $8,373 +4.2% | $305,360 -12.3% |
| 2013 | $8,033 +3.1% | $348,350 |
| 2012 | $7,789 +3.9% | $348,350 |
| 2011 | $7,496 +4.2% | $348,350 +0.9% |
| 2010 | $7,194 +3.9% | $345,350 |
| 2009 | $6,921 +30.5% | $345,350 +25% |
| 2008 | $5,304 -21.1% | $276,390 |
| 2007 | $6,722 +5% | $276,390 |
| 2006 | $6,401 +4% | $276,390 |
| 2005 | $6,155 +5.2% | $276,390 0% |
| 2003 | $5,851 +1% | $276,400 +51.5% |
| 2001 | $5,794 | $182,500 |
Find assessor info on the county website
Neighborhood: 06437
Nearby homes
- $604,8004 bd2 ba2.1k sqft239 Northwood Dr, Guilford, CT 06437Off Market
- $655,2004 bd3 ba2.2k sqft123 Stone Boat Rd, Guilford, CT 06437Off Market
- $542,7003 bd2 ba2k sqft91 Stone Boat Rd, Guilford, CT 06437Off Market
- $656,9004 bd2 ba2.6k sqft257 Northwood Dr, Guilford, CT 06437Off Market
- $630,0003 bd3 ba2.7k sqft220 Northwood Dr, Guilford, CT 06437Sold
- $689,3005 bd3 ba2.6k sqft87 Stone Boat Rd, Guilford, CT 06437Off Market
- $554,6004 bd2 ba1.9k sqft169 Northwood Dr, Guilford, CT 06437Off Market
- $588,3003 bd2 ba2.7k sqft202 Northwood Dr, Guilford, CT 06437Off Market
Nearby schools
GreatSchools rating
- 8/10Melissa Jones SchoolGrades: K-4Distance: 1.6 mi
- 8/10E. C. Adams Middle SchoolGrades: 7-8Distance: 4.6 mi
- 9/10Guilford High SchoolGrades: 9-12Distance: 3.3 mi


Get pre-qualified for a loan
At Zillow Home Loans, we can pre-qualify you in as little as 5 minutes with no impact to your credit score.An equal housing lender. NMLS #10287.
Sell for more on Zillow
Get a Zillow Showcase℠ listing at no additional cost and you could sell for .
$760,300
2% more
+$15,206
With Zillow Showcase(estimated)
$775,506
- Connecticut
- New Haven County
- Guilford
- 06437
- 221 Northwood Drive
Nearby cities
Nearby neighborhoods
Nearby zip codes
Other Guilford Topics
