This beautiful home has been touched top to bottom in updates! It is in excellent condition, and move in ready! This home has so much to offer, new hvac system, security system, bonus room over the garage, all new windows, and all new siding and the list goes on! Nestled in Ormond Estates, on a corner lot across the street from a park. This home is just waiting for YOU! Contact me today for more details!
Closed
Street View
Price Unknown
221 Nottaway Dr, Destrehan, LA 70047
5beds
2,370sqft
Single Family Residence
Built in 1998
8,820 Square Feet Lot
$418,600 Zestimate®
$--/sqft
$3,053 Estimated rent
Home value
$418,600
$398,000 - $440,000
$3,053/mo
Zestimate® history
Owner options
List your home for rent
$3,053/mo
Rent Zestimate®
Find your next renter with Zillow Rental Manager. Plus, with online applications, you can quickly screen prospective tenants – for free.
$3,053/mo
Rent Zestimate®
Refinance and save
Refinancing to a lower rate could help reduce your monthly payments and save thousands over the life of the loan.
Explore your selling options
Work with a Zillow partner agent
Leverage their expertise and Zillow's premium Showcase listings to get your home seen by more buyers.
Get startedList with your own agent
Get your home in front of millions of buyers by listing it on Zillow.
Learn how to do itSell it yourself
Take full control of how buyers see your home on Zillow by listing For Sale by Owner (FSBO).
List your homeWhat's special
Bonus roomNew windows
Zillow last checked:
Listing updated:
Listed by:
Matthew Grass 504-237-3359,
The Agency of M. Grass Group, LLC
Bought with:
Brett Terrebonne
KELLER WILLIAMS REALTY 455-0100
Source: GSREIN,MLS#: 2437451
Facts & features
Interior
Bedrooms & bathrooms
- Bedrooms: 5
- Bathrooms: 4
- Full bathrooms: 3
- 1/2 bathrooms: 1
Primary bedroom
- Description: Flooring: Carpet
- Level: Upper
- Dimensions: 12.4000 x 17.0000
Bedroom
- Description: Flooring: Carpet
- Level: Upper
- Dimensions: 11.6000 x 11.0000
Bedroom
- Description: Flooring: Carpet
- Level: Upper
- Dimensions: 10.5000 x 11.9000
Bedroom
- Description: Flooring: Carpet
- Level: Upper
- Dimensions: 10.3000 x 11.0000
Bedroom
- Description: Flooring: Vinyl
- Level: Lower
- Dimensions: 12.4000 x 11.5000
Primary bathroom
- Description: Flooring: Tile
- Level: Upper
- Dimensions: 15.0000 x 9.0000
Laundry
- Description: Flooring: Vinyl
- Level: Lower
- Dimensions: 6.0000 x 6.0000
Living room
- Description: Flooring: Vinyl
- Level: Lower
- Dimensions: 21.0000 x 15.5000
Office
- Description: Flooring: Vinyl
- Level: Lower
- Dimensions: 10.9000 x 13.3000
Heating
- Central
Cooling
- Central Air, 1 Unit
Appliances
- Included: Dishwasher, Disposal, Microwave, Oven, Range
Features
- Wet Bar, Ceiling Fan(s), Granite Counters, Stainless Steel Appliances
- Has fireplace: Yes
- Fireplace features: Gas Starter, Wood Burning
Interior area
- Total structure area: 2,870
- Total interior livable area: 2,370 sqft
Property
Parking
- Parking features: Garage, Two Spaces, Garage Door Opener
- Has garage: Yes
Features
- Levels: Two
- Stories: 2
- Patio & porch: Other, Wood, Porch
- Exterior features: Fence, Porch
- Pool features: None
Lot
- Size: 8,820 Square Feet
- Dimensions: 84 x 105
- Features: Corner Lot, City Lot, Rectangular Lot
Details
- Additional structures: Shed(s)
- Parcel number: 70047221NottawayDR
- Special conditions: None
Construction
Type & style
- Home type: SingleFamily
- Architectural style: Acadian
- Property subtype: Single Family Residence
Materials
- Vinyl Siding
- Foundation: Raised
- Roof: Asphalt,Shingle
Condition
- Excellent
- Year built: 1998
Utilities & green energy
- Sewer: Public Sewer
- Water: Public
Community & HOA
Community
- Security: Security System
- Subdivision: Ormond
HOA
- Has HOA: No
Location
- Region: Destrehan
Financial & listing details
- Tax assessed value: $312,300
- Annual tax amount: $2,393
- Date on market: 3/7/2024
Price history
| Date | Event | Price |
|---|---|---|
| 4/19/2024 | Sold | -- |
Source:  GSREIN #2437451 Report a problem GSREIN #2437451 Report a problem | ||
| 3/12/2024 | Pending sale | $414,900$175/sqft |
Source: GSREIN #2437451 Report a problem | ||
| 3/7/2024 | Listed for sale | $414,900-2.4%$175/sqft |
Source: GSREIN #2437451 Report a problem | ||
| 9/19/2022 | Listing removed | -- |
Source: GSREIN #2351694 Report a problem | ||
| 7/21/2022 | Price change | $424,900-2.3%$179/sqft |
Source: GSREIN #2351694 Report a problem | ||
| 7/8/2022 | Listed for sale | $434,900+33.8%$184/sqft |
Source: GSREIN #2351694 Report a problem | ||
| 7/11/2019 | Sold | -- |
Source: GSREIN #2186437 Report a problem | ||
| 1/9/2019 | Listed for sale | $325,000+47.8%$137/sqft |
Source: Berkshire Hathaway HomeServices Southern Propertie #2186437 Report a problem | ||
| 6/17/2011 | Sold | -- |
Source: Public Record Report a problem | ||
| 2/24/2011 | Price change | $219,900-8%$93/sqft |
Source: ERA Stirling Properties #858051 Report a problem | ||
| 1/22/2011 | Price change | $239,000-2.8%$101/sqft |
Source: ERA Stirling Properties #858051 Report a problem | ||
| 12/11/2010 | Listed for sale | $245,900$104/sqft |
Source: ERA Stirling Properties #858051 Report a problem | ||
Public tax history
| Year | Property taxes | Tax assessment |
|---|---|---|
| 2025 | $2,393 -1.5% | $31,230 |
| 2024 | $2,430 +0.4% | $31,230 +6.8% |
| 2023 | $2,421 -29% | $29,250 |
| 2022 | $3,410 +10.2% | $29,250 +11.1% |
| 2021 | $3,096 -9.9% | $26,325 -10% |
| 2020 | $3,437 -0.6% | $29,250 |
| 2019 | $3,458 +29.3% | $29,250 +28.3% |
| 2018 | $2,674 +49.1% | $22,790 |
| 2017 | $1,794 +0% | $22,790 |
| 2016 | $1,794 -0.4% | $22,790 +4.2% |
| 2015 | $1,801 +11% | $21,880 |
| 2014 | $1,623 -0.4% | $21,880 |
| 2013 | $1,629 -0.2% | $21,880 |
| 2012 | $1,632 +43.2% | $21,880 +25.3% |
| 2011 | $1,140 -42.8% | $17,457 |
| 2010 | $1,991 +75.6% | $17,457 |
| 2009 | $1,134 | $17,457 |
| 2008 | -- | $17,457 +6% |
| 2007 | $1,044 | $16,469 +5% |
| 2006 | -- | $15,690 -90.9% |
| 2005 | -- | $172,590 |
| 2004 | -- | $172,590 +1020.7% |
| 2003 | $913 -1.5% | $15,400 |
| 2002 | $926 -1% | $15,400 |
| 2001 | $936 +5.4% | $15,400 |
| 2000 | $888 | $15,400 |
Find assessor info on the county website
Neighborhood: 70047
Nearby homes
- $295,900-- bd-- ba2k sqft219 Nottaway Dr, Destrehan, LA 70047Off Market
- $285,5003 bd2 ba1.6k sqft34 Oakley Dr, Destrehan, LA 70047Off Market
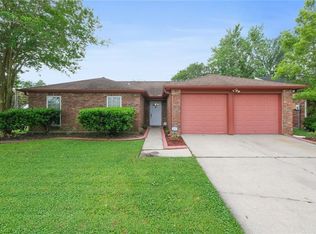
- $279,5003 bd2 ba1.9k sqft32 Oakley Dr, Destrehan, LA 70047Off Market
- $295,7003 bd2 ba1.9k sqft217 Nottaway Dr, Destrehan, LA 70047Off Market
- $323,000-- bd-- ba2.3k sqft222 Nottaway Dr, Destrehan, LA 70047Off Market
- $281,9004 bd2 ba1.9k sqft30 Oakley Dr, Destrehan, LA 70047Off Market
- $321,400-- bd-- ba2.2k sqft36 Oakley Dr, Destrehan, LA 70047Off Market
- $295,9003 bd2 ba1.6k sqft220 Nottaway Dr, Destrehan, LA 70047Off Market
Nearby schools
GreatSchools rating
- NANew Sarpy Elementary SchoolGrades: PK-2Distance: 1 mi
- 7/10Harry M. Hurst Middle SchoolGrades: 6-8Distance: 0.8 mi
- 8/10Destrehan High SchoolGrades: 9-12Distance: 0.7 mi
Schools provided by the listing agent
- Elementary: New Sarpy
- Middle: Harry Hurst
- High: Destrehan
Source: GSREIN. This data may not be complete. We recommend contacting the local school district to confirm school assignments for this home.
Get a cash offer in 3 minutes
Find out how much your home could sell for in as little as 3 minutes with a no-obligation cash offer.
Estimated market value
$418,600
Get a cash offer in 3 minutes
Find out how much your home could sell for in as little as 3 minutes with a no-obligation cash offer.
Estimated market value
$418,600
- Louisiana
- Saint Charles Parish
- Destrehan
- 70047
- 221 Nottaway Dr
Nearby cities
Nearby zip codes
Other Destrehan Topics
