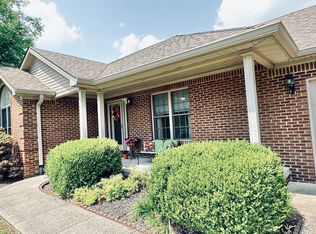
This incredible brick ranch home features a split-bedroom design and open-concept living spaces, along with a screened-in porch, abundant crown molding, built-ins, and no carpet. The fenced yard and many more desirable features add to its charm! The luxurious primary ensuite includes double walk-in closets, a jetted tub, dual sinks with granite countertops, and a separate walk-in shower. One of the spare bedrooms showcases a custom-made Murphy bed with built-in bookshelves that convey with the home.
The current owners have recently updated the guest bathroom with a stunning new tub, a tiled surround, and a frameless glass door. The kitchen has also been upgraded with stainless steel appliances, a custom kitchen island, and granite countertops. Outside, you'll love the screened-in porch and the expansive Trex decking, including a gas line that runs to the concrete fire pit. The backyard is fully fenced, and the home can come with the storage building. The seller is open to negotiating the inclusion of the following personal property: washer, dryer, storage building, and mounted TVs throughout. The home features professionally installed landscaping with a concrete border.
Sold for $329,900
$329,900
221 Oak Branch Dr, Berea, KY 40403
3beds
1,654sqft
Single Family Residence
Built in 2011
0.6 Acres Lot
$348,900 Zestimate®
$199/sqft
$2,108 Estimated rent
Home value
$348,900
$331,000 - $366,000
$2,108/mo
Zestimate® history
Owner options
List your home for rent
$2,108/mo
Rent Zestimate®
Find your next renter with Zillow Rental Manager. Plus, with online applications, you can quickly screen prospective tenants – for free.
$2,108/mo
Rent Zestimate®
Refinance and save
$2,023/mo
Est. payment
Refinancing to a lower rate could help reduce your monthly payments and save thousands over the life of the loan.
$2,023/mo
Est. payment
Explore your selling options
Work with a Zillow partner agent
Leverage their expertise and Zillow's premium Showcase listings to get your home seen by more buyers.
Get startedList with your own agent
Get your home in front of millions of buyers by listing it on Zillow.
Learn how to do itSell it yourself
Take full control of how buyers see your home on Zillow by listing For Sale by Owner (FSBO).
List your homeWhat's special
Abundant crown moldingFenced yardSeparate walk-in showerStorage buildingStainless steel appliancesCustom kitchen islandOpen-concept living spaces
Zillow last checked:
Listing updated:
Listed by:
Amanda S Marcum 859-353-2853,
Berkshire Hathaway HomeServices Foster Realtors
Bought with:
Nadine J Allmond, 196768
Century 21 Pinnacle
Source: Imagine MLS,MLS#: 24021475
Facts & features
Interior
Bedrooms & bathrooms
- Bedrooms: 3
- Bathrooms: 2
- Full bathrooms: 2
Primary bedroom
- Level: First
Bedroom 1
- Level: First
Bedroom 2
- Level: First
Bathroom 1
- Description: Full Bath
- Level: First
Bathroom 2
- Description: Full Bath
- Level: First
Dining room
- Level: First
Dining room
- Level: First
Kitchen
- Level: First
Living room
- Level: First
Living room
- Level: First
Utility room
- Level: First
Heating
- Heat Pump
Cooling
- Heat Pump
Appliances
- Included: Disposal, Dishwasher, Microwave, Refrigerator, Range
- Laundry: Electric Dryer Hookup, Main Level, Washer Hookup
Features
- Entrance Foyer, Eat-in Kitchen, Master Downstairs, Walk-In Closet(s), Ceiling Fan(s)
- Flooring: Carpet, Hardwood, Tile
- Doors: Storm Door(s)
- Windows: Insulated Windows, Blinds, Screens
- Basement: Crawl Space
- Has fireplace: Yes
- Fireplace features: Gas Log, Living Room, Ventless
Interior area
- Total structure area: 1,654
- Total interior livable area: 1,654 sqft
- Finished area above ground: 1,654
- Finished area below ground: 0
Property
Parking
- Total spaces: 2
- Parking features: Attached Garage, Driveway, Garage Door Opener, Off Street, Garage Faces Front
- Garage spaces: 2
- Has uncovered spaces: Yes
Features
- Levels: One
- Patio & porch: Deck, Patio, Porch
- Fencing: Wood
- Has view: Yes
- View description: Neighborhood
Lot
- Size: 0.6 Acres
Details
- Parcel number: 006000020128
Construction
Type & style
- Home type: SingleFamily
- Architectural style: Ranch
- Property subtype: Single Family Residence
Materials
- Brick Veneer
- Foundation: Block
- Roof: Dimensional Style
Condition
- New construction: No
- Year built: 2011
Utilities & green energy
- Sewer: Public Sewer
- Water: Public
- Utilities for property: Electricity Connected, Natural Gas Connected, Sewer Connected, Water Connected
Community & HOA
Community
- Subdivision: The Oaks
Location
- Region: Berea
Financial & listing details
- Price per square foot: $199/sqft
- Tax assessed value: $201,000
- Annual tax amount: $1,926
- Date on market: 10/16/2024
Price history
| Date | Event | Price |
|---|---|---|
| 11/22/2024 | Sold | $329,900$199/sqft |
Source:  Imagine MLS #24021475 Report a problem Imagine MLS #24021475 Report a problem | ||
| 11/10/2024 | Pending sale | $329,900$199/sqft |
Source: BHHS broker feed #24021475 Report a problem | ||
| 10/20/2024 | Contingent | $329,900$199/sqft |
Source: Imagine MLS #24021475 Report a problem | ||
| 10/16/2024 | Listed for sale | $329,900+80.8%$199/sqft |
Source: Imagine MLS #24021475 Report a problem | ||
| 5/5/2020 | Sold | $182,500-3.9%$110/sqft |
Source: Imagine MLS #20006495 Report a problem | ||
| 4/9/2020 | Pending sale | $189,900$115/sqft |
Source: CENTURY 21 Advantage Realty #20006495 Report a problem | ||
| 4/7/2020 | Price change | $189,900-1.6%$115/sqft |
Source: CENTURY 21 Advantage Realty #20006495 Report a problem | ||
| 3/31/2020 | Listed for sale | $192,900+13.5%$117/sqft |
Source: CENTURY 21 Advantage Realty #20006495 Report a problem | ||
| 4/28/2018 | Sold | $170,000-2.9%$103/sqft |
Source: Public Record Report a problem | ||
| 3/23/2018 | Pending sale | $175,000$106/sqft |
Source: Keller Williams Legacy Group #1803335 Report a problem | ||
| 3/19/2018 | Price change | $175,000-5.4%$106/sqft |
Source: Keller Williams Legacy Group #1803335 Report a problem | ||
| 2/22/2018 | Listed for sale | $185,000+9.5%$112/sqft |
Source: Keller Williams Legacy Group #1803335 Report a problem | ||
| 3/22/2011 | Sold | $169,000+576%$102/sqft |
Source: Public Record Report a problem | ||
| 8/6/2010 | Sold | $25,000$15/sqft |
Source: Public Record Report a problem | ||
Public tax history
| Year | Property taxes | Tax assessment |
|---|---|---|
| 2024 | $1,926 +8.8% | $201,000 +10.1% |
| 2023 | $1,770 -0.3% | $182,500 |
| 2022 | $1,776 -1.8% | $182,500 |
| 2021 | $1,809 +5.3% | $182,500 +8% |
| 2018 | $1,718 +1.1% | $169,000 |
| 2017 | $1,699 +0.8% | $169,000 |
| 2016 | $1,686 +33.6% | $169,000 |
| 2015 | $1,261 -22% | $169,000 |
| 2014 | $1,617 | $169,000 |
| 2012 | $1,617 | $169,000 |
| 2011 | -- | $169,000 |
Find assessor info on the county website
Neighborhood: 40403
Nearby homes
- $312,9003 bd2 ba1.6k sqft412 Plymouth Ln, Berea, KY 40403Off Market
- $305,2003 bd2 ba1.5k sqft320 Bocote Dr, Berea, KY 40403Off Market
- $306,5003 bd2 ba1.6k sqft318 Bocote Dr, Berea, KY 40403Off Market
- $375,0003 bd2 ba1.8k sqft322 Bocote Dr, Berea, KY 40403Sold

- $282,1003 bd2 ba1.6k sqft152 Newport Ln, Berea, KY 40403Off Market
- $282,4003 bd2 ba1.5k sqft408 Plymouth Ln, Berea, KY 40403Off Market
- $254,800-- bd-- ba1.3k sqft148 Newport Ln, Berea, KY 40403Off Market
- $338,700-- bd-- ba1.8k sqft223 Oak Branch Dr, Berea, KY 40403Off Market
Nearby schools
GreatSchools rating
- 7/10Shannon Johnson Elementary SchoolGrades: PK-5Distance: 1.7 mi
- 7/10Foley Middle SchoolGrades: 6-8Distance: 1.7 mi
- 8/10Madison Southern High SchoolGrades: 9-12Distance: 1.7 mi
Schools provided by the listing agent
- Elementary: Shannon Johnson
- Middle: Foley
- High: Madison So
Source: Imagine MLS. This data may not be complete. We recommend contacting the local school district to confirm school assignments for this home.


Get pre-qualified for a loan
At Zillow Home Loans, we can pre-qualify you in as little as 5 minutes with no impact to your credit score.An equal housing lender. NMLS #10287.
- Kentucky
- Madison County
- Berea
- 40403
- 221 Oak Branch Dr
Nearby cities
Nearby zip codes
Other Berea Topics
