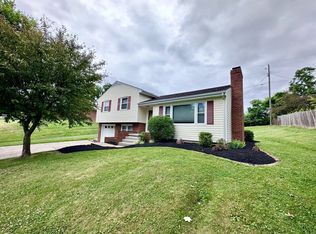
This ranch home is located in a quiet neighborhood located just minutes from town and 1 mile to the hospital. Nearly all of the main floor has been remodeled with features such as Brazilian cherry hardwood floors, base and crown molding, entire bathroom remodel, 2-sided gas log fireplace, refurbished original hardwood floor in master bedroom, and paint throughout the home. The open floor plan between living and dining rooms is perfect for entertaining. If you like large get-togethers, family and friends can enjoy themselves out on the full deck overlooking the in-ground pool. There is even a deck dedicated for grilling! The basement is a clean slate for a "Man Cave", "Hen Den", or playroom for the kids. The 4th (huge) bedroom, laundry room, and 2nd bathroom are located in the basement, as well as massive amounts of storage. The basement could be easily reconfigured to allow a 5th bedroom (or office) and still have tons of storage. The two-car attached garage and large storage building provide plenty of space to park your car(s) AND all the lawn and garden equipment you could want. Perfect, since there are multiple established garden sites, including terraced beds inside and outside of white 6' privacy fence. FYI, main floor square footage is 1400 plus another 1400 square feet downstairs for a total of 2800 square feet.
This property is not currently displayed as for sale or rent on Zillow. This may be different from what's on other websites or public sources.