PRICED TO SELL! 221 Oak Ridge Drive is your chance to scoop up a home with great bones in an established Waxahachie neighborhood—ready for a refresh and full of potential. Whether you're looking to flip, rent, or buy and hold, this one checks all the boxes.
This home features a functional two story floor plan with 4 bedrooms & generously sized rooms, sitting on one of the largest lots in the neighborhood. The property is located just minutes from schools, parks, shopping, restaurants and all the charm of historic downtown Waxahachie.
Don't sleep on this one. Waxahachie is growing, and opportunities like this are getting harder to find!
Sold
Price Unknown
221 Oak Ridge Dr, Waxahachie, TX 75165
4beds
2,200sqft
Single Family Residence
Built in 2008
0.27 Acres Lot
$290,800 Zestimate®
$--/sqft
$2,645 Estimated rent
Home value
$290,800
$276,000 - $305,000
$2,645/mo
Zestimate® history
Owner options
List your home for rent
$2,645/mo
Rent Zestimate®
Find your next renter with Zillow Rental Manager. Plus, with online applications, you can quickly screen prospective tenants – for free.
$2,645/mo
Rent Zestimate®
Refinance and save
$250/mo
Est. payment
Refinancing to a lower rate could help reduce your monthly payments and save thousands over the life of the loan.
$250/mo
Est. payment
Explore your selling options
Work with a Zillow partner agent
Leverage their expertise and Zillow's premium Showcase listings to get your home seen by more buyers.
Get startedList with your own agent
Get your home in front of millions of buyers by listing it on Zillow.
Learn how to do itSell it yourself
Take full control of how buyers see your home on Zillow by listing For Sale by Owner (FSBO).
List your homeWhat's special
Generously sized rooms
Zillow last checked:
Listing updated:
Listed by:
Melissa McClain 0526763 972-351-5000,
Coldwell Banker Realty 972-351-5000,
Christopher Lewis 0648461 469-231-4091,
Coldwell Banker Realty
Bought with:
Denise Camarillo
Mersaes Real Estate, Inc.
Source: NTREIS,MLS#: 21074480
Facts & features
Interior
Bedrooms & bathrooms
- Bedrooms: 4
- Bathrooms: 3
- Full bathrooms: 2
- 1/2 bathrooms: 1
Primary bedroom
- Features: Ceiling Fan(s), En Suite Bathroom, Garden Tub/Roman Tub, Walk-In Closet(s)
- Level: Second
- Dimensions: 14 x 17
Bedroom
- Features: Ceiling Fan(s)
- Level: Second
- Dimensions: 11 x 10
Bedroom
- Features: Ceiling Fan(s)
- Level: Second
- Dimensions: 11 x 13
Bedroom
- Level: Second
- Dimensions: 11 x 11
Kitchen
- Features: Built-in Features, Eat-in Kitchen
- Level: First
- Dimensions: 15 x 11
Laundry
- Level: First
- Dimensions: 5 x 14
Living room
- Features: Ceiling Fan(s)
- Level: Second
- Dimensions: 13 x 11
Living room
- Features: Ceiling Fan(s)
- Level: First
- Dimensions: 16 x 18
Office
- Level: First
- Dimensions: 9 x 10
Heating
- Central, Zoned
Cooling
- Central Air, Ceiling Fan(s), Electric, Zoned
Appliances
- Included: Dishwasher, Microwave
- Laundry: Electric Dryer Hookup
Features
- Pantry, Walk-In Closet(s)
- Flooring: Carpet, Laminate, Tile
- Windows: Window Coverings
- Has basement: No
- Has fireplace: No
- Fireplace features: None
Interior area
- Total interior livable area: 2,200 sqft
Property
Parking
- Total spaces: 2
- Parking features: Driveway, Garage Faces Front, Garage
- Attached garage spaces: 2
- Has uncovered spaces: Yes
Features
- Levels: Two
- Stories: 2
- Patio & porch: Covered, Front Porch
- Exterior features: Rain Gutters
- Pool features: None
- Fencing: Wood
Lot
- Size: 0.27 Acres
- Features: Interior Lot, Subdivision, Few Trees
Details
- Parcel number: 229032
Construction
Type & style
- Home type: SingleFamily
- Architectural style: Detached
- Property subtype: Single Family Residence
Materials
- Brick
- Foundation: Slab
- Roof: Composition
Condition
- Year built: 2008
Utilities & green energy
- Sewer: Public Sewer
- Water: Public
- Utilities for property: Sewer Available, Water Available
Community & HOA
Community
- Features: Curbs, Sidewalks
- Subdivision: Country Meadows Add Ph 2
HOA
- Has HOA: Yes
- Services included: Association Management
- HOA fee: $250 annually
- HOA name: Goodwin & Company
- HOA phone: 512-502-2115
Location
- Region: Waxahachie
Financial & listing details
- Tax assessed value: $370,219
- Annual tax amount: $5,790
- Date on market: 10/1/2025
- Cumulative days on market: 56 days
- Listing terms: Cash,Conventional
- Exclusions: owner's personal property
Price history
| Date | Event | Price |
|---|---|---|
| 11/26/2025 | Sold | -- |
Source: NTREIS #21074480 Report a problem | ||
| 10/20/2025 | Contingent | $285,000$130/sqft |
Source: NTREIS #21074480 Report a problem | ||
| 10/1/2025 | Listed for sale | $285,000$130/sqft |
Source: NTREIS #21074480 Report a problem | ||
Public tax history
| Year | Property taxes | Tax assessment |
|---|---|---|
| 2025 | $5,790 -7.6% | $370,219 +0.9% |
| 2024 | $6,266 +9.4% | $366,791 +8.4% |
| 2023 | $5,729 -10.2% | $338,267 +10% |
| 2022 | $6,381 | $307,515 +17.2% |
| 2021 | -- | $262,460 +12.8% |
| 2020 | -- | $232,600 +2.6% |
| 2019 | $5,651 +7.4% | $226,680 +9.8% |
| 2018 | $5,262 | $206,500 +3.1% |
| 2017 | $5,262 +9.6% | $200,310 +10.4% |
| 2016 | $4,802 +32.5% | $181,390 +5.3% |
| 2015 | $3,624 | $172,320 +19.9% |
| 2014 | $3,624 | $143,660 +7.1% |
| 2013 | -- | $134,120 +0.2% |
| 2012 | -- | $133,820 -1.1% |
| 2011 | -- | $135,270 -0.8% |
| 2010 | -- | $136,320 -6.1% |
| 2009 | -- | $145,170 +625.9% |
| 2008 | -- | $20,000 +53.8% |
| 2007 | -- | $13,000 |
Find assessor info on the county website
Neighborhood: 75165
Nearby homes
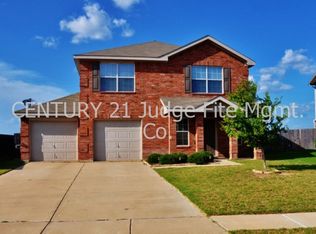
- $365,7003 bd3 ba2.2k sqft219 Oak Ridge Dr, Waxahachie, TX 75165Off Market
- $300,2003 bd2 ba1.6k sqft223 Oak Ridge Dr, Waxahachie, TX 75165Off Market
- $278,2003 bd2 ba1.4k sqft217 Oak Ridge Dr, Waxahachie, TX 75165Off Market
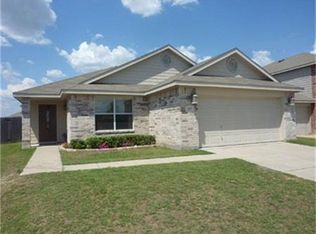
- $293,1003 bd2 ba1.5k sqft225 Oak Ridge Dr, Waxahachie, TX 75165Off Market
- $323,0003 bd2 ba1.8k sqft224 Country Meadows Blvd, Waxahachie, TX 75165Off Market
- $277,0003 bd2 ba1.5k sqft222 Country Meadows Blvd, Waxahachie, TX 75165Off Market
- $--3 bd3 ba2.2k sqft220 Country Meadows Blvd, Waxahachie, TX 75165Sold
- $--3 bd2 ba1.7k sqft215 Oak Ridge Dr, Waxahachie, TX 75165Sold
Nearby schools
GreatSchools rating
- 4/10Max H Simpson Elementary SchoolGrades: K-5Distance: 0.5 mi
- 5/10Eddie Finley Sr Junior High SchoolGrades: 6-8Distance: 1 mi
- 5/10Waxahachie High SchoolGrades: 9-12Distance: 3.6 mi
Schools provided by the listing agent
- Elementary: Max H Simpson
- High: Waxahachie
- District: Waxahachie ISD
Source: NTREIS. This data may not be complete. We recommend contacting the local school district to confirm school assignments for this home.
Get a cash offer in 3 minutes
Find out how much your home could sell for in as little as 3 minutes with a no-obligation cash offer.
Estimated market value
$290,800
Get a cash offer in 3 minutes
Find out how much your home could sell for in as little as 3 minutes with a no-obligation cash offer.
Estimated market value
$290,800
- Texas
- Ellis County
- Waxahachie
- 75165
- 221 Oak Ridge Dr
Nearby cities
Nearby neighborhoods
Nearby zip codes
Other Waxahachie Topics
