Skip main navigation
Off market
  • $453,400

    221 Oakhurst St, Altamonte Springs, FL 32701

    3beds
    1,887sqft
    Single Family Residence
    Built in 1977
    0.36 Acres Lot
    $453,400 Zestimate®
    $240/sqft
    $3,115 Estimated rent

    Home value

    $453,400

    $431,000 - $476,000

    $3,115/mo

    Zestimate® history
    Loading
    Loading...

    Owner options

    List your home for rent

    $3,115/mo

    Rent Zestimate®

    Find your next renter with Zillow Rental Manager. Plus, with online applications, you can quickly screen prospective tenants – for free.

    Learn more

    $3,115/mo

    Rent Zestimate®

    Refinance and save

    $3,044/mo

    Est. payment

    Refinancing to a lower rate could help reduce your monthly payments and save thousands over the life of the loan.

    See today's rates

    $3,044/mo

    Est. payment

    Explore your selling options

    Work with a Zillow partner agent

    Leverage their expertise and Zillow's premium Showcase listings to get your home seen by more buyers.

    Get started

    List with your own agent

    Get your home in front of millions of buyers by listing it on Zillow.

    Learn how to do it

    Sell it yourself

    Take full control of how buyers see your home on Zillow by listing For Sale by Owner (FSBO).

    List your home

    What's special


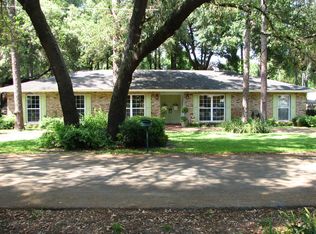
    One or more photo(s) has been virtually staged. Welcome Home to your secluded ranch style house in the middle of the City! Look no further because this home has it all. This Beautiful corner lot ranch style custom home sits on a double lot at end of the street. It includes plenty of upgrades along with space to entertain inside and out. This property truly makes you feel at home with its unique architectural features while still offering a modern twist to it. Features and upgrades include: open concept, beautiful Italian tile through out the house, wood beams, granite counter tops in both kitchen and bathrooms, stainless steel appliances, engineered hardwood floors in bedrooms, crown molding, gas range, plantation shutters and wood burning fire place with stone hearth. Back yard includes screened in area with in ground pool (8ft depth) as well as a child safety gate fence and bonus outdoor slab. Pool and pool deck were recently updated along with newer installed fence. Walk to your large Florida sun room via beautiful french doors which is connected to the master bedroom and family room. Sun room has central air and heat connection, thus can be used for anything you wish. This property offers side rear double garage and additional car port. Driveway includes guest parking spot big enough to park your RV or boat. Enjoy the nature benefits while still being walking distance to Cranes Roost Park and Rolling Hills. Rest assured because this house is move in ready, plus no HOA!!!Easy access to I-4 on ramp. Minutes away from everything.

    This property is not currently displayed as for sale or rent on Zillow. This may be different from what's on other websites or public sources.
    Originating MLS: Orlando Regional

    Facts & features

    Interior

    Bedrooms & bathrooms
    • Bedrooms: 3
    • Bathrooms: 2
    • Full bathrooms: 2
    Heating
    • Other, Electric, Gas
    Cooling
    • Central
    Appliances
    • Included: Dishwasher, Dryer, Garbage disposal, Microwave, Range / Oven, Refrigerator, Washer
    • Laundry: In Garage
    Features
    • Ceiling Fans(s), Eating Space In Kitchen, High Ceiling(s), Open Floorplan, Stone Counters, Crown Molding, Thermostat, Kitchen/Family Room Combo, Window Treatments, Other, Attic Fan
    • Flooring: Tile, Other, Hardwood
    • Windows: Blinds, Window Treatments, Shutters
    • Has fireplace: Yes
    • Fireplace features: Wood Burning, Family Room
    Interior area
    • Structure area source: Public Records
    • Total interior livable area: 1,887 sqft

    Property

    Parking
    • Total spaces: 3
    • Parking features: Garage - Attached
    Features
    • Levels: One
    • Patio & porch: Screened, Covered, Front Porch, Rear Porch, Enclosed, Other
    • Exterior features: Other
    • Pool features: Child Safety Fence, In Ground, Screen Enclosure, Other, Lighting, Tile
    Lot
    • Size: 0.36 Acres
    • Dimensions: 115 X 137.1
    • Features: In County, Oversized Lot, Corner Lot, Street Dead-End
    • Residential vegetation: Mature Landscaping, Trees/Landscaped, Oak Trees, Wooded
    Details
    • Additional parcels included: 1121295060B000390
    • Parcel number: 1121295060B000390
    • Zoning: R-1AA

    Construction

    Type & style
    • Home type: SingleFamily
    • Architectural style: Ranch, Other
    • Property subtype: Single Family Residence
    Materials
    • wood frame
    • Foundation: Footing
    • Roof: Other
    Condition
    • Year built: 1977

    Utilities & green energy

    • Sewer: Septic Tank
    • Water: Public, Well
    • Utilities for property: Electricity Connected, Natural Gas Connected, Cable Available, Public, Cable Connected, Electricity Available, Water Available, NaturalGas Available, Other
    Green energy
    • Energy efficient items: Thermostat

    Community & HOA

    Community
    • Security: Smoke Detector(s), Security System Owned, Security Lights
    • Subdivision: WEST ALTAMONTE HEIGHTS SEC 3
    Location
    • Region: Altamonte Springs

    Financial & listing details

    • Price per square foot: $240/sqft
    • Tax assessed value: $334,896
    • Annual tax amount: $2,370
    • Listing terms: Cash, Conventional, FHA, VA Loan, Other
    • Ownership: Fee Simple

    Price history

    DateEventPrice
    2/14/2020Sold$317,000$168/sqft
    Source: Public Record Report a problem
    11/18/2019Pending sale$317,000$168/sqft
    Source: WATSON REALTY CORP #O5825817 Report a problem
    11/13/2019Listed for sale$317,000+37.8%$168/sqft
    Source: WATSON REALTY CORP #O5825817 Report a problem
    4/30/2013Sold$230,100+0.5%$122/sqft
    Source: Stellar MLS #O5148491 Report a problem
    3/15/2013Listed for sale$229,000$121/sqft
    Source: Watson Realty Corp #O5148491 Report a problem

    Public tax history

    YearProperty taxesTax assessment
    2025$2,370 +31.3%$191,824 +8.6%
    2024$1,806 +3.1%$176,700 +3%
    2023$1,752 +3.1%$171,553 +3%
    2022$1,699 -11.8%$166,556 +3%
    2021$1,927 -14.1%$161,705 -11.9%
    2020$2,242 +1.1%$183,576 +2.3%
    2019$2,217 $179,449 +1.9%
    2018$2,217 +1.3%$176,103 +2.1%
    2017$2,189 +0.8%$172,481 +1.4%
    2016$2,171 -1.8%$170,116 +1.4%
    2015$2,212 $167,759 +0.8%
    2014$2,212 +35.2%$166,428 +19.6%
    2013$1,636 +7%$139,163 +1.5%
    2012$1,529 -3.3%$137,169 -1.6%
    2011$1,581 +0.3%$139,329 +1%
    2010$1,577 +4.3%$138,008 +2.7%
    2009$1,511 +3.7%$134,380 +0.1%
    2008$1,457 -6.3%$134,246 +3%
    2007$1,556 -5.5%$130,336 +2.5%
    2006$1,646 +2%$127,157 +3%
    2005$1,613 +0.6%$123,453 +3%
    2004$1,603 +1%$119,857 +1.9%
    2003$1,588 +1.4%$117,622 +2.4%
    2002$1,566 +4.5%$114,865 +4.6%
    2000$1,499 $109,763
    Find assessor info on the county website

    Neighborhood: 32701

    Nearby schools

    GreatSchools rating
    Schools provided by the listing agent
    • Elementary: Altamonte Elementary
    • Middle: Milwee Middle
    • High: Lyman High

    Source: The MLS. This data may not be complete. We recommend contacting the local school district to confirm school assignments for this home.

    Get a cash offer in 3 minutes
    Find out how much your home could sell for in as little as 3 minutes with a no-obligation cash offer.
    Estimated market value
    $453,400
    Get a cash offer in 3 minutes
    Find out how much your home could sell for in as little as 3 minutes with a no-obligation cash offer.
    Estimated market value
    $453,400