Skip main navigation
Sold for $490,000
  • $490,000

    221 Oakmont Park Ct, Kernersville, NC 27284

    5beds
    3,375sqft
    Stick/Site Built, Residential, Single Family Residence
    Built in 2001
    0.36 Acres Lot
    $495,700 Zestimate®
    $--/sqft
    $2,935 Estimated rent

    Home value

    $495,700

    $456,000 - $540,000

    $2,935/mo

    Zestimate® history
    Loading
    Loading...

    Owner options

    List your home for rent

    $2,935/mo

    Rent Zestimate®

    Find your next renter with Zillow Rental Manager. Plus, with online applications, you can quickly screen prospective tenants – for free.

    Learn more

    $2,935/mo

    Rent Zestimate®

    Refinance and save

    $3,167/mo

    Est. payment

    Refinancing to a lower rate could help reduce your monthly payments and save thousands over the life of the loan.

    See today's rates

    $3,167/mo

    Est. payment

    Explore your selling options

    Work with a Zillow partner agent

    Leverage their expertise and Zillow's premium Showcase listings to get your home seen by more buyers.

    Get started

    List with your own agent

    Get your home in front of millions of buyers by listing it on Zillow.

    Learn how to do it

    Sell it yourself

    Take full control of how buyers see your home on Zillow by listing For Sale by Owner (FSBO).

    List your home

    What's special

    Bonus roomTrev deckTray ceilingCrown moldingHardwood floorsSeparate showerBreakfast area
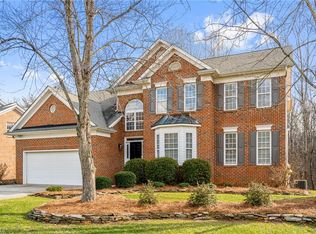
    Back on market due to no fault of seller. Gorgeous all brick home on a corner lot. Freshly painted. Enjoy the savings and comfort of two new AC units installed 7/8/25. Crown molding, hardwood floors, a formal dining room. Living room can be a study/office. A huge great room, spacious and lovely kitchen with a breakfast area. The 5th bedroom can be used as a bonus room. Stylish butler's pantry with sink and wet bar which are great for staging, serving, and entertaining. A master Bedroom that has a :walk-in closet, tray ceiling, separate shower, double sink, toilet closet, and garden tub. Central vacuum system. Driveway is capable of accommodating six cars providing ample parking for a large family or guests. Low -maintenance Trev deck with wheelchair access. Sprinkler system. Walkable neighborhood with sidewalks and beautiful landscaped lawns.

    Zillow last checked:

    Listing updated:

    Listed by:

    Ricardo Harley 336-391-6297,

    Pioneer Realty

    Bought with:

    Elizabeth Kresge, 311750

    Kresge Real Estate LLC

    Source: Triad MLS,MLS#: 1180764MLS Logo

    Facts & features

    Interior

    Bedrooms & bathrooms
    • Bedrooms: 5
    • Bathrooms: 3
    • Full bathrooms: 2
    • 1/2 bathrooms: 1
    • Main level bathrooms: 1
    Primary bedroom
    • Level: Second
    • Dimensions: 14.67 x 20.67
    Bedroom 2
    • Level: Second
    • Dimensions: 14.42 x 10.92
    Bedroom 3
    • Level: Second
    • Dimensions: 11.67 x 11.08
    Bedroom 4
    • Level: Second
    • Dimensions: 10.92 x 11.08
    Bedroom 5
    • Level: Second
    • Dimensions: 26.5 x 21.75
    Breakfast
    • Level: Main
    • Dimensions: 9.67 x 17.33
    Dining room
    • Level: Main
    • Dimensions: 13.33 x 16
    Entry
    • Level: Main
    • Dimensions: 6.08 x 15.17
    Kitchen
    • Level: Main
    • Dimensions: 14.92 x 15
    Laundry
    • Level: Main
    • Dimensions: 5.83 x 6.17
    Living room
    • Level: Main
    • Dimensions: 20 x 19.33
    Office
    • Level: Main
    • Dimensions: 14.67 x 14.83
    Other
    • Level: Second
    • Dimensions: 20.83 x 8.33
    Heating
    • Fireplace(s), Forced Air, Natural Gas
    Cooling
    • Central Air
    Appliances
    • Included: Microwave, Built-In Range, Dishwasher, Disposal, Gas Water Heater
    • Laundry: Dryer Connection, Main Level, Washer Hookup
    Features
    • Great Room, Ceiling Fan(s), Soaking Tub, Kitchen Island, Pantry, Separate Shower, Sound System, Central Vacuum, Wet Bar
    • Flooring: Carpet, Wood
    • Basement: Crawl Space
    • Number of fireplaces: 1
    • Fireplace features: Gas Log, Great Room
    Interior area
    • Total structure area: 3,375
    • Total interior livable area: 3,375 sqft
    • Finished area above ground: 3,375

    Property

    Parking
    • Total spaces: 2
    • Parking features: Driveway, Garage, Paved, On Street, Attached
    • Attached garage spaces: 2
    • Has uncovered spaces: Yes
    Accessibility
    • Accessibility features: Accessible Approach with Ramp
    Features
    • Levels: Two
    • Stories: 2
    • Exterior features: Lighting, Sprinkler System
    • Pool features: None
    Lot
    • Size: 0.36 Acres
    Details
    • Parcel number: 6876282115
    • Zoning: RS12
    • Special conditions: Owner Sale
    • Other equipment: Irrigation Equipment

    Construction

    Type & style
    • Home type: SingleFamily
    • Property subtype: Stick/Site Built, Residential, Single Family Residence
    Materials
    • Brick
    Condition
    • Year built: 2001

    Utilities & green energy

    • Sewer: Public Sewer
    • Water: Public

    Community & HOA

    Community
    • Security: Security Lights
    • Subdivision: Oakmont
    HOA
    • Has HOA: Yes
    • HOA fee: $190 annually
    Location
    • Region: Kernersville

    Financial & listing details

    • Tax assessed value: $365,800
    • Annual tax amount: $4,150
    • Date on market: 5/16/2025
    • Cumulative days on market: 81 days
    • Listing agreement: Exclusive Right To Sell
    • Listing terms: Cash,Conventional,FHA,VA Loan
    • Exclusions: 1) Foyer: Picture Above Table 2) Lr: Picture Above Sofa And Mirror Above Piano 3)primary Bedroom: Curtains, Curtain Rods, Mirrors 4) Bonus Rm: Curtains And Curtain Rods

    Price history

    DateEventPrice
    11/6/2025Sold$490,000-1.9%
    Source: Triad MLS #1180764 Report a problem
    10/6/2025Pending sale$499,500
    Source: Triad MLS #1180764 Report a problem
    10/3/2025Listed for sale$499,500
    Source: Triad MLS #1180764 Report a problem
    8/12/2025Pending sale$499,500
    Source: Triad MLS #1180764 Report a problem
    7/26/2025Price change$499,500-3.9%
    Source: Triad MLS #1180764 Report a problem
    7/8/2025Listed for sale$520,000+4.1%
    Source: Triad MLS #1180764 Report a problem
    6/29/2025Listing removed$499,500
    Source: Triad MLS #1180764 Report a problem
    5/16/2025Listed for sale$499,500-6.1%
    Source: Triad MLS #1180764 Report a problem
    12/2/2024Listing removed$532,000
    Source: Triad MLS #1151221 Report a problem
    9/27/2024Price change$532,000-3.2%
    Source: Triad MLS #1151221 Report a problem
    8/15/2024Listed for sale$549,500+71.7%
    Source: Triad MLS #1151221 Report a problem
    6/25/2003Sold$320,000$95/sqft
    Source: Public Record Report a problem

    Public tax history

    YearProperty taxesTax assessment
    2025$4,787 +15.4%$538,700 +47.3%
    2024$4,150 +2%$365,800
    2023$4,070 +0.3%$365,800
    2022$4,059 $365,800
    2021$4,059 +6%--
    2020$3,831 -0.7%$329,700
    2019$3,860 $329,700
    2018-- $329,700 +10.7%
    2016$3,774 -2.4%$297,936
    2015$3,866 +1.1%$297,936
    2014$3,823 $297,936 +16.5%
    2013-- $255,716 -11.5%
    2012-- $288,897
    2011-- $288,897
    2010-- $288,897
    2009-- $288,897 +1.4%
    2008-- $284,819
    2007-- $284,819
    2006-- $284,819
    2005-- $284,819 +0.1%
    2004-- $284,671
    Find assessor info on the county website

    Neighborhood: 27284

    Nearby schools

    GreatSchools rating
    Get a cash offer in 3 minutes
    Find out how much your home could sell for in as little as 3 minutes with a no-obligation cash offer.
    Estimated market value
    $495,700
    Get a cash offer in 3 minutes
    Find out how much your home could sell for in as little as 3 minutes with a no-obligation cash offer.
    Estimated market value
    $495,700