Price Reduced! This lovely home boasts 4 bedrooms, a hot tub, and a pool, and sits on an acre of land without an HOA. The interior has been updated with new carpets, and granite countertops in the kitchen and bathrooms. The master bathroom has a soaking tub and a separate walk-in shower. The kitchen features beautiful granite countertops, a custom backsplash, and stainless steel appliances. Additionally, the laundry room is spacious and there are extra closets throughout the home. All of this one 1 Acre.
Sold
Price Unknown
221 Odessa Dr, Haslet, TX 76052
4beds
1,898sqft
Single Family Residence
Built in 1998
1.02 Acres Lot
$501,000 Zestimate®
$--/sqft
$2,822 Estimated rent
Home value
$501,000
$476,000 - $526,000
$2,822/mo
Zestimate® history
Owner options
List your home for rent
$2,822/mo
Rent Zestimate®
Find your next renter with Zillow Rental Manager. Plus, with online applications, you can quickly screen prospective tenants – for free.
$2,822/mo
Rent Zestimate®
Refinance and save
Refinancing to a lower rate could help reduce your monthly payments and save thousands over the life of the loan.
Explore your selling options
Work with a Zillow partner agent
Leverage their expertise and Zillow's premium Showcase listings to get your home seen by more buyers.
Get startedList with your own agent
Get your home in front of millions of buyers by listing it on Zillow.
Learn how to do itSell it yourself
Take full control of how buyers see your home on Zillow by listing For Sale by Owner (FSBO).
List your homeWhat's special
Custom backsplashLaundry roomMaster bathroomNew carpetsSoaking tubHot tubBeautiful granite countertops
Zillow last checked:
Listing updated:
Listed by:
Mike Duerson 0716772 888-519-7431,
eXp Realty LLC 888-519-7431
Bought with:
Linette Cervantes
JPAR
Mike Duerson, 0716772
eXp Realty LLC
Source: NTREIS,MLS#: 20416228
Facts & features
Interior
Bedrooms & bathrooms
- Bedrooms: 4
- Bathrooms: 2
- Full bathrooms: 2
Primary bedroom
- Features: Dual Sinks, En Suite Bathroom, Garden Tub/Roman Tub, Separate Shower, Walk-In Closet(s)
- Level: First
- Dimensions: 18 x 13
Bedroom
- Level: First
- Dimensions: 11 x 10
Bedroom
- Features: Walk-In Closet(s)
- Level: First
- Dimensions: 11 x 10
Bedroom
- Dimensions: 10 x 10
Dining room
- Level: First
- Dimensions: 13 x 12
Kitchen
- Features: Kitchen Island, Pantry, Stone Counters
- Level: First
- Dimensions: 12 x 10
Living room
- Features: Fireplace
- Level: First
- Dimensions: 19 x 17
Heating
- Central, Electric, Fireplace(s), Propane
Cooling
- Central Air, Ceiling Fan(s), Electric
Appliances
- Included: Dishwasher, Electric Range, Disposal
- Laundry: Washer Hookup, Electric Dryer Hookup, Laundry in Utility Room
Features
- Kitchen Island, Open Floorplan, Walk-In Closet(s)
- Flooring: Carpet, Ceramic Tile, Luxury Vinyl Plank
- Windows: Bay Window(s)
- Has basement: No
- Number of fireplaces: 1
- Fireplace features: Gas Starter, Masonry
Interior area
- Total interior livable area: 1,898 sqft
Property
Parking
- Total spaces: 2
- Parking features: Door-Single, Garage, Garage Door Opener, Gravel, Garage Faces Side
- Attached garage spaces: 2
Features
- Levels: One
- Stories: 1
- Patio & porch: Rear Porch, Front Porch
- Exterior features: Gas Grill
- Pool features: Gunite, Heated, In Ground, Outdoor Pool, Pool, Pool Sweep, Water Feature
- Has spa: Yes
- Spa features: Hot Tub
- Fencing: Perimeter
Lot
- Size: 1.02 Acres
- Residential vegetation: Grassed
Details
- Parcel number: 05867649
Construction
Type & style
- Home type: SingleFamily
- Architectural style: Ranch,Traditional,Detached
- Property subtype: Single Family Residence
Materials
- Brick, Frame, Concrete, Wood Siding
- Foundation: Slab
- Roof: Composition
Condition
- Year built: 1998
Utilities & green energy
- Sewer: Public Sewer
- Water: Public
- Utilities for property: Sewer Available, Water Available
Community & HOA
Community
- Subdivision: Haslet Park Add
HOA
- Has HOA: No
Location
- Region: Haslet
Financial & listing details
- Tax assessed value: $470,926
- Annual tax amount: $9,306
- Date on market: 10/5/2023
- Cumulative days on market: 95 days
- Listing terms: Cash,Conventional,FHA,VA Loan
- Exclusions: The riding lawnmower and greenhouses are not included in the sale, but can be purchased separately.
Price history
| Date | Event | Price |
|---|---|---|
| 12/21/2023 | Sold | -- |
Source: NTREIS #20416228 Report a problem | ||
| 12/14/2023 | Pending sale | $465,000$245/sqft |
Source: NTREIS #20416228 Report a problem | ||
| 11/29/2023 | Contingent | $465,000$245/sqft |
Source: NTREIS #20416228 Report a problem | ||
| 10/11/2023 | Price change | $465,000-4.9%$245/sqft |
Source: NTREIS #20416228 Report a problem | ||
| 9/27/2023 | Price change | $489,000-1.8%$258/sqft |
Source: NTREIS #20416228 Report a problem | ||
| 9/19/2023 | Price change | $498,000-0.2%$262/sqft |
Source: NTREIS #20416228 Report a problem | ||
| 9/10/2023 | Price change | $498,900-3.1%$263/sqft |
Source: NTREIS #20416228 Report a problem | ||
| 8/31/2023 | Price change | $515,000-0.9%$271/sqft |
Source: NTREIS #20416228 Report a problem | ||
| 8/25/2023 | Listed for sale | $519,900+0.4%$274/sqft |
Source: NTREIS #20416228 Report a problem | ||
| 8/25/2023 | Listing removed | -- |
Source: Owner Report a problem | ||
| 8/10/2023 | Listed for sale | $518,000+18%$273/sqft |
Source: Owner Report a problem | ||
| 9/20/2021 | Sold | -- |
Source: Ebby Halliday solds #14648198_76052 Report a problem | ||
| 9/1/2021 | Pending sale | $439,000$231/sqft |
Source: NTREIS #14648198 Report a problem | ||
| 9/1/2021 | Listed for sale | $439,000$231/sqft |
Source: NTREIS #14648198 Report a problem | ||
| 8/21/2021 | Pending sale | $439,000$231/sqft |
Source: NTREIS #14648198 Report a problem | ||
| 8/12/2021 | Listed for sale | $439,000$231/sqft |
Source: NTREIS #14648198 Report a problem | ||
Public tax history
| Year | Property taxes | Tax assessment |
|---|---|---|
| 2025 | $3,035 -9% | $470,926 -3% |
| 2024 | $3,336 -20.4% | $485,442 -2.3% |
| 2023 | $4,193 +10.6% | $496,918 +14.8% |
| 2022 | $3,790 +27.8% | $432,828 +26.5% |
| 2021 | $2,966 +6.5% | $342,126 +3% |
| 2020 | $2,785 +12.3% | $332,119 +18.7% |
| 2019 | $2,480 +19.7% | $279,838 +21.7% |
| 2018 | $2,071 -66.7% | $230,000 -10% |
| 2017 | $6,211 +0.1% | $255,416 -2.5% |
| 2016 | $6,207 +40.6% | $261,978 +48.3% |
| 2015 | $4,415 | $176,600 -4.5% |
| 2014 | $4,415 | $185,000 |
| 2013 | -- | $185,000 -2.1% |
| 2012 | -- | $189,000 +5% |
| 2011 | -- | $180,000 -7.2% |
| 2010 | -- | $193,900 -7.1% |
| 2009 | -- | $208,700 +11.1% |
| 2008 | -- | $187,797 -2.7% |
| 2007 | -- | $193,001 +13.4% |
| 2006 | -- | $170,268 +0.8% |
| 2005 | -- | $168,983 +3.6% |
| 2004 | -- | $163,099 -1.3% |
| 2003 | -- | $165,300 +6.7% |
| 2002 | -- | $154,900 +11.9% |
| 2001 | -- | $138,400 +3.9% |
| 2000 | -- | $133,200 |
Find assessor info on the county website
Neighborhood: 76052
Nearby homes
- $481,6004 bd2 ba1.9k sqft225 Odessa Dr, Haslet, TX 76052Off Market
- $480,4003 bd2 ba2.3k sqft217 Odessa Dr, Haslet, TX 76052Off Market
- $--3 bd2 ba1.9k sqft220 Odessa Dr, Haslet, TX 76052Sold
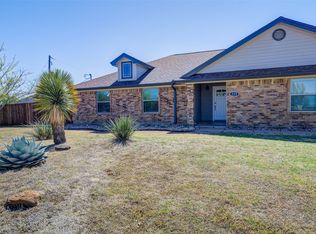
- $465,4003 bd2 ba1.7k sqft229 Odessa Dr, Haslet, TX 76052Off Market
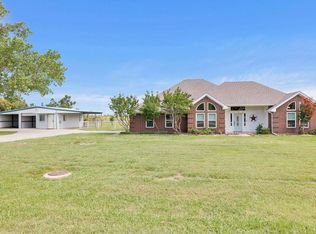
- $--3 bd2 ba1.7k sqft224 Odessa Dr, Haslet, TX 76052Sold
- $500,1002 bd2 ba2.1k sqft216 Odessa Dr, Haslet, TX 76052Off Market
- $431,2003 bd2 ba1.7k sqft213 Odessa Dr, Haslet, TX 76052Off Market
- $539,3003 bd2 ba2.5k sqft212 Odessa Dr, Haslet, TX 76052Off Market
Nearby schools
GreatSchools rating
- 8/10Haslet Elementary SchoolGrades: PK-5Distance: 1.5 mi
- 7/10CW Worthington Middle SchoolGrades: 6-8Distance: 1 mi
- 7/10V R Eaton High SchoolGrades: 9-12Distance: 3.1 mi
Schools provided by the listing agent
- Elementary: Haslet
- Middle: Wilson
- High: Eaton
- District: Northwest ISD
Source: NTREIS. This data may not be complete. We recommend contacting the local school district to confirm school assignments for this home.
Get a cash offer in 3 minutes
Find out how much your home could sell for in as little as 3 minutes with a no-obligation cash offer.
Estimated market value
$501,000
Get a cash offer in 3 minutes
Find out how much your home could sell for in as little as 3 minutes with a no-obligation cash offer.
Estimated market value
$501,000
- Texas
- Tarrant County
- Haslet
- 76052
- 221 Odessa Dr
