Charming New Construction 2 Bed-2 Bath Home Near Collinwood, TN!
Welcome to this beautifully crafted new home offering modern comfort and convenience just minutes from the heart of Collinwood at 221 Ohio St. Situated on a spacious 100x150 ft lot, this 2-bedroom, 2-bath home is perfect for those seeking low-maintenance living with stylish finishes.
Step inside to an inviting open-concept living area and kitchen, complete with a functional island—ideal for cooking, dining, and entertaining. The kitchen comes equipped with a dishwasher, electric stove, and microwave, making it move-in ready from day one.
The primary suite features an 11x12 layout with a walk-in closet and a private bath that includes a walk-in shower. A second bedroom (11x11) offers a comfortable space with its own closet, while the common bathroom includes a convenient tub/shower combination.
Additional highlights include:
• Durable LVP flooring throughout
• Mini-split heating and air system for efficient comfort
• Electric water heater
• Washer and dryer hookups
• Low-maintenance vinyl siding
• Long-lasting metal roof
Enjoy relaxing mornings or evenings on the 8x16 covered front porch. The property is serviced by city water, has natural gas available, and includes a septic system.
Located less than one mile from Collinwood, you’ll have easy access to shopping, medical services, schools, and churches.
Don’t miss this opportunity to own a brand-new home in a convenient location!
Active
$159,900
221 Ohio St, Collinwood, TN 38450
2beds
860sqft
Single Family Residence, Residential
Built in 2026
0.34 Acres Lot
$-- Zestimate®
$186/sqft
$-- HOA
What's special
Functional islandLow-maintenance vinyl sidingLong-lasting metal roofDurable lvp flooring throughoutWasher and dryer hookups
- 101 days |
- 172 |
- 17 |
Zillow last checked:
Listing updated:
Listed by:
Tommy Johnson 931-722-4840,
Southern Tennessee Realty 931-244-4174
Source: RealTracs MLS as distributed by MLS GRID,MLS#: 3173386
Facts & features
Interior
Bedrooms & bathrooms
- Bedrooms: 2
- Bathrooms: 2
- Full bathrooms: 2
- Main level bedrooms: 2
Bedroom 1
- Features: Suite
- Level: Suite
- Area: 132 Square Feet
- Dimensions: 11x12
Bedroom 2
- Area: 121 Square Feet
- Dimensions: 11x11
Kitchen
- Area: 150 Square Feet
- Dimensions: 10x15
Living room
- Features: Combination
- Level: Combination
- Area: 165 Square Feet
- Dimensions: 11x15
Other
- Features: Utility Room
- Level: Utility Room
- Area: 18 Square Feet
- Dimensions: 3x6
Heating
- Electric
Cooling
- Electric
Appliances
- Included: Electric Oven, Oven, Electric Range, Range, Dishwasher, Microwave
- Laundry: Electric Dryer Hookup, Washer Hookup
Features
- High Speed Internet, Kitchen Island
- Basement: None
Interior area
- Total structure area: 860
- Total interior livable area: 860 sqft
- Finished area above ground: 860
Property
Features
- Levels: One
- Stories: 1
- Patio & porch: Porch, Covered
Lot
- Size: 0.34 Acres
- Dimensions: 100 x 150
- Features: Level
- Topography: Level
Details
- Parcel number: 145A B 01202 000
- Special conditions: Standard
Construction
Type & style
- Home type: SingleFamily
- Property subtype: Single Family Residence, Residential
Materials
- Frame, Vinyl Siding
- Roof: Metal
Condition
- New construction: Yes
- Year built: 2026
Utilities & green energy
- Sewer: Septic Tank
- Water: Public
- Utilities for property: Electricity Available, Water Available
Community & HOA
Community
- Subdivision: None
HOA
- Has HOA: No
Location
- Region: Collinwood
Financial & listing details
- Price per square foot: $186/sqft
- Tax assessed value: $20,400
- Annual tax amount: $84
- Date on market: 4/12/2026
- Electric utility on property: Yes
Estimated market value
Not available
Estimated sales range
Not available
Not available
Price history
| Date | Event | Price |
|---|---|---|
| 4/12/2026 | Listed for sale | $159,900$186/sqft |
Source:  RealTracs MLS as distributed by MLS GRID #3173386 Report a problem RealTracs MLS as distributed by MLS GRID #3173386 Report a problem | ||
Public tax history
| Year | Property taxes | Tax assessment |
|---|---|---|
| 2025 | $84 +7.3% | $5,100 +41.7% |
| 2024 | $78 +13% | $3,600 |
| 2023 | $69 | $3,600 |
| 2022 | $69 | $3,600 +23.1% |
| 2021 | -- | $2,925 |
| 2020 | $67 | $2,925 |
| 2019 | $67 | $2,925 |
| 2018 | $67 +0.4% | $2,925 |
| 2017 | $67 | $2,925 |
| 2016 | $67 +3.9% | $2,925 |
| 2015 | $65 | $2,925 -6.1% |
| 2014 | $65 | $3,116 |
| 2013 | $65 | $3,116 |
| 2012 | $65 | $3,116 |
| 2011 | $65 +26.1% | $3,116 |
| 2010 | $51 -37.1% | $3,116 -13.7% |
| 2008 | $81 | $3,612 |
| 2007 | $81 | $3,612 |
| 2006 | $81 +13.1% | $3,612 |
| 2005 | $72 | $3,612 |
| 2004 | $72 -10.9% | $3,612 +15.1% |
| 2002 | $81 | $3,138 |
| 2001 | -- | $3,138 -74.5% |
| 2000 | -- | $12,292 |
Find assessor info on the county website
Monthly payment
Est. payment
Payment breakdown
Explore the cost of this home by adjusting the details. Changes won't be saved.Climate risks
Neighborhood: 38450
Nearby schools
GreatSchools rating
- 5/10Collinwood Middle SchoolGrades: 5-8Distance: 0.9 mi
- 5/10Collinwood High SchoolGrades: 9-12Distance: 1.1 mi
- 4/10Collinwood Elementary SchoolGrades: PK-4Distance: 1 mi
Schools provided by the listing agent
- Elementary: Collinwood Elementary
- Middle: Collinwood Middle School
- High: Collinwood High School
Source: RealTracs MLS as distributed by MLS GRID. This data may not be complete. We recommend contacting the local school district to confirm school assignments for this home.
- $142,300-- bd1 ba1k sqft223 Ohio St, Collinwood, TN 38450Off Market
- $26,500-- bd-- ba624 sqftState St, Collinwood, TN 38450Off Market
- $5,800-- bd-- ba896 sqft226 Ohio St, Collinwood, TN 38450Off Market
- $5,800-- bd-- ba-- sqftState St, Collinwood, TN 38450Off Market
- $113,400-- bd1 ba999 sqft618 Lanier Ave, Collinwood, TN 38450Off Market
- $4,900-- bd-- ba924 sqft222 Ohio St, Collinwood, TN 38450Off Market
- $100,100-- bd1 ba1.1k sqft229 Ohio St, Collinwood, TN 38450Off Market
- $2,900-- bd-- ba-- sqft611 Lanier Ave, Collinwood, TN 38450Off Market
A local agent can set up tours, give advice and negotiate with sellers.
Similar homes
- $145,0003 bd2 ba1.2k sqft951 Highway 99, Waynesboro, TN 38485For Sale
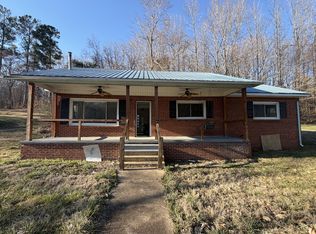
 MLS ID #3138665, David Eicholtz. RealTracs MLS as distributed by MLS GRID
 - $--3 bd2 ba1.2k sqft148 Mink Branch Rd, Waynesboro, TN 38485Auction
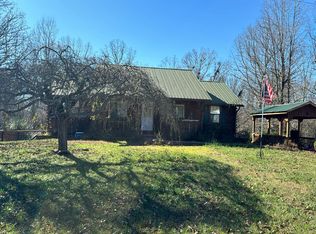 Auction.com 1
 - $175,0003 bd2 ba1.2k sqft999 Kilburn Hollow Rd, Waynesboro, TN 38485For Sale
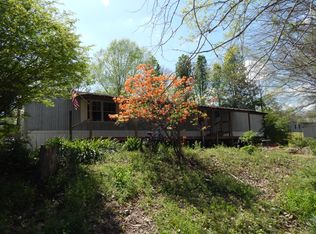 MLS ID #3168232, Tommy Johnson. RealTracs MLS as distributed by MLS GRID
 - $130,0002 bd1 ba720 sqft104 Clifton Rd, Lawrenceburg, TN 38464For Sale
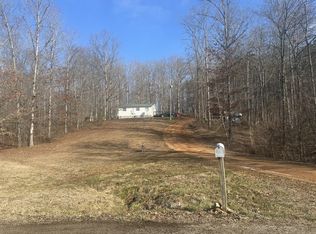 MLS ID #3131079, Hunter Webb. RealTracs MLS as distributed by MLS GRID
 - $149,9003 bd1 ba1k sqft817 Irvin St, Loretto, TN 38469For SaleMLS ID #3254699, Jerri Etienne. RealTracs MLS as distributed by MLS GRID
- $115,0002 bd1 ba920 sqft903 Highway 99, Waynesboro, TN 38485For SaleMLS ID #3268560, Tommy Johnson. RealTracs MLS as distributed by MLS GRID
- $189,0002 bd2 ba1.2k sqft202 Morris St, Waynesboro, TN 38485For SaleMLS ID #3013291, Katie Williams. RealTracs MLS as distributed by MLS GRID
- $199,0003 bd1 ba1k sqft705 N Military St, Loretto, TN 38469For SaleMLS ID #3299418, Tyler Webb. RealTracs MLS as distributed by MLS GRID
- $120,0003 bd2 ba952 sqft2034 Tennessee St, Westpoint, TN 38486For SaleMLS ID #3169413, Connie I. Quillen. RealTracs MLS as distributed by MLS GRID
- $179,0003 bd1 ba1.1k sqft2131 Old Weatherford Rd, Lutts, TN 38471For SaleMLS ID #3176166, Tommy Johnson. RealTracs MLS as distributed by MLS GRID
- $179,9003 bd1 ba1.1k sqft1765 County Road 38, Florence, AL 35634For SaleMLS ID #529588, Angie Lesley. Strategic MLS Alliance
- $199,0003 bd2 ba1.1k sqft5790 Middle Cypress Rd, Iron City, TN 38463For SaleMLS ID #3036153, Tommy Johnson. RealTracs MLS as distributed by MLS GRID
- $119,9002 bd1 ba720 sqft326 Clifton Tpke, Waynesboro, TN 38485For SaleMLS ID #3215814, Chris Van Eps. RealTracs MLS as distributed by MLS GRID
- $171,9003 bd1 ba1.2k sqft746 N Military St, Loretto, TN 38469For SaleMLS ID #510558, Ashley Morris. Strategic MLS Alliance
- $130,0002 bd1 ba720 sqft504 W Commerce St, Loretto, TN 38469For Sale By Owner
- $205,0002 bd2 ba1.2k sqft105 McGee Ln, Loretto, TN 38469For SaleMLS ID #3214471, Mike Christopher. RealTracs MLS as distributed by MLS GRID
- $89,0002 bd1 ba868 sqft219 Vine Cir, Loretto, TN 38469For SaleMLS ID #2817502, Jon Evans. RealTracs MLS as distributed by MLS GRID
