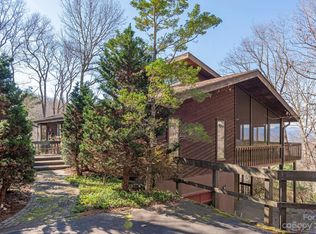
This stunning custom home in Connestee Falls was thoughtfully designed to showcase long-range, layered Blue Ridge Mountain views from nearly every room. Sitting on 1.6 acres at the end of a quiet, level dead-end street, it offers over 4,800 heated sq ft of bright, open living space. Fully renovated in 2019, the home features an updated kitchen, all four full baths, modern fixtures, fresh finishes, and more. The main level features a gourmet kitchen with granite, stainless appliances, hardwood floors, a spacious primary suite, bonus room/office, and 2 full baths. The walkout lower level includes a full living area, kitchenette, 2 bedrooms, 2 full baths, bonus room, exercise room, and storage. A soaring upper-level loft accessed by a custom wood spiral staircase offers inspiring views and endless possibilities. With multiple fireplaces, a screened porch, expansive deck, attached garage, generator, and more—this home defines luxury mountain living in Connestee Falls.
Closed
$1,700,000
221 Ohwanteska Ln, Brevard, NC 28712
3beds
4,842sqft
Single Family Residence
Built in 2002
1.61 Acres Lot
$1,702,300 Zestimate®
$351/sqft
$4,274 Estimated rent
Home value
$1,702,300
$1.41M - $2.06M
$4,274/mo
Zestimate® history
Owner options
List your home for rent
$4,274/mo
Rent Zestimate®
Find your next renter with Zillow Rental Manager. Plus, with online applications, you can quickly screen prospective tenants – for free.
$4,274/mo
Rent Zestimate®
Refinance and save
$13,805/mo
Est. payment
Refinancing to a lower rate could help reduce your monthly payments and save thousands over the life of the loan.
$13,805/mo
Est. payment
Explore your selling options
Work with a Zillow partner agent
Leverage their expertise and Zillow's premium Showcase listings to get your home seen by more buyers.
Get startedList with your own agent
Get your home in front of millions of buyers by listing it on Zillow.
Learn how to do itSell it yourself
Take full control of how buyers see your home on Zillow by listing For Sale by Owner (FSBO).
List your homeWhat's special
Multiple fireplacesModern fixturesFresh finishesGourmet kitchenSoaring upper-level loftHardwood floorsExpansive deck
Zillow last checked:
Listing updated:
Listed by:
Jake Tibstra jake@lookingglassrealty.com,
Looking Glass Realty, Connestee Falls
Bought with:
Jake Tibstra
Looking Glass Realty, Connestee Falls
Source: Canopy MLS as distributed by MLS GRID,MLS#: 4286435
Facts & features
Interior
Bedrooms & bathrooms
- Bedrooms: 3
- Bathrooms: 4
- Full bathrooms: 4
- Main level bedrooms: 1
Primary bedroom
- Level: Main
Bedroom s
- Level: Basement
Bedroom s
- Level: Basement
Bathroom full
- Level: Main
Bathroom full
- Level: Main
Bathroom full
- Level: Basement
Bathroom full
- Level: Basement
Other
- Level: Basement
Other
- Level: Basement
Dining room
- Level: Main
Exercise room
- Level: Basement
Other
- Level: Main
Kitchen
- Level: Main
Laundry
- Level: Main
Living room
- Level: Main
Loft
- Level: Upper
Other
- Level: Main
Office
- Level: Main
Utility room
- Level: Basement
Heating
- Heat Pump
Cooling
- Ceiling Fan(s), Central Air
Appliances
- Included: Bar Fridge, Convection Oven, Dishwasher, Double Oven, Exhaust Hood, Gas Cooktop, Microwave, Refrigerator with Ice Maker, Washer/Dryer
- Laundry: Laundry Room, Main Level
Features
- Flooring: Tile, Vinyl, Wood
- Basement: Daylight,Exterior Entry,Finished,Storage Space,Walk-Out Access
- Fireplace features: Gas Log, Wood Burning
Interior area
- Total structure area: 2,565
- Total interior livable area: 4,842 sqft
- Finished area above ground: 2,565
- Finished area below ground: 2,277
Property
Parking
- Total spaces: 3
- Parking features: Attached Garage, Garage on Main Level
- Attached garage spaces: 3
Features
- Levels: One and One Half
- Stories: 1.5
- Patio & porch: Balcony, Covered, Deck, Front Porch, Porch, Rear Porch, Screened
- Pool features: Community
- Has view: Yes
- View description: Long Range, Mountain(s), Year Round
Lot
- Size: 1.61 Acres
- Features: Views
Details
- Additional structures: None
- Parcel number: 8572957038000
- Zoning: res
- Special conditions: Standard
- Other equipment: Fuel Tank(s), Generator
- Horse amenities: None
Construction
Type & style
- Home type: SingleFamily
- Property subtype: Single Family Residence
Materials
- Fiber Cement
- Foundation: Slab
Condition
- New construction: No
- Year built: 2002
Utilities & green energy
- Sewer: Septic Installed
- Water: Community Well
- Utilities for property: Cable Connected, Electricity Connected, Fiber Optics, Propane, Underground Power Lines, Underground Utilities
Community & HOA
Community
- Features: Boat Storage, Business Center, Clubhouse, Dog Park, Fitness Center, Game Court, Gated, Golf, Lake Access, Picnic Area, Playground, Pond, Putting Green, Recreation Area, RV Storage, Sport Court, Tennis Court(s), Walking Trails
- Subdivision: Connestee Falls
HOA
- Has HOA: Yes
- HOA fee: $4,057 annually
- HOA name: CFPOA
- HOA phone: 828-884-2001
Location
- Region: Brevard
- Elevation: 2500 Feet
Financial & listing details
- Price per square foot: $351/sqft
- Tax assessed value: $1,310,720
- Annual tax amount: $629,801
- Date on market: 8/23/2025
- Cumulative days on market: 51 days
- Listing terms: Cash,Conventional
- Electric utility on property: Yes
- Road surface type: Asphalt, Paved
Price history
| Date | Event | Price |
|---|---|---|
| 11/21/2025 | Sold | $1,700,000-8.6%$351/sqft |
Source:  Canopy MLS as distributed by MLS GRID #4286435 Report a problem Canopy MLS as distributed by MLS GRID #4286435 Report a problem | ||
| 8/23/2025 | Listed for sale | $1,860,000+193.7%$384/sqft |
Source: Canopy MLS as distributed by MLS GRID #4286435 Report a problem | ||
| 8/31/2018 | Sold | $633,275-9.4%$131/sqft |
Source: Canopy MLS as distributed by MLS GRID #3416245 Report a problem | ||
| 7/23/2018 | Pending sale | $699,000$144/sqft |
Source: Connestee Falls Realty #3416245 Report a problem | ||
| 7/22/2018 | Listed for sale | $699,000$144/sqft |
Source: Connestee Falls Realty #3416245 Report a problem | ||
Public tax history
| Year | Property taxes | Tax assessment |
|---|---|---|
| 2025 | $629,801 +9920.3% | $1,310,720 +37.3% |
| 2024 | $6,285 | $954,770 |
| 2023 | $6,285 | $954,770 |
| 2022 | $6,285 +0.8% | $954,770 |
| 2021 | $6,238 +34.6% | $954,770 +43.4% |
| 2020 | $4,633 +21.5% | $665,610 |
| 2019 | $3,812 +16.3% | $665,610 +20.7% |
| 2018 | $3,279 +1.1% | $551,670 |
| 2017 | $3,242 | $551,670 |
| 2016 | $3,242 +18.7% | $551,670 -7.9% |
| 2015 | $2,733 | $598,800 |
| 2014 | $2,733 | $598,800 -2.2% |
| 2013 | -- | $612,530 |
| 2012 | -- | $612,530 |
| 2011 | -- | $612,530 |
| 2010 | -- | $612,530 |
Find assessor info on the county website
Neighborhood: 28712
Nearby homes
- $418,7002 bd2 ba972 sqft227 Ohwanteska Ln, Brevard, NC 28712Off Market
- $820,0003 bd3 ba3k sqft183 Ohwanteska Ln, Brevard, NC 28712Sold
- $584,1003 bd3 ba1.6k sqft200 Ohwanteska Ln, Brevard, NC 28712Off Market

- $881,8003 bd3 ba1.9k sqft151 Ohwanteska Ln, Brevard, NC 28712Off Market

- $443,5002 bd2 ba1.4k sqft160 Ohwanteska Ln, Brevard, NC 28712Off Market
- $460,0002 bd2 ba1.5k sqft138 Ohwanteska Ln, Brevard, NC 28712Sold
- $600,6003 bd3 ba3.1k sqft76 Ohwanteska Ln, Brevard, NC 28712Off Market
- $467,1002 bd2 ba1k sqft109 Ohwanteska Ln, Brevard, NC 28712Off Market
Nearby schools
GreatSchools rating
- 6/10Rosman ElementaryGrades: PK-5Distance: 4.5 mi
- 8/10Rosman MiddleGrades: 6-8Distance: 4.2 mi
- 7/10Rosman HighGrades: 9-12Distance: 4.2 mi


Get pre-qualified for a loan
At Zillow Home Loans, we can pre-qualify you in as little as 5 minutes with no impact to your credit score.An equal housing lender. NMLS #10287.
Sell for more on Zillow
Get a Zillow Showcase℠ listing at no additional cost and you could sell for .
$1,702,300
2% more
+$34,046
With Zillow Showcase(estimated)
$1,736,346
- North Carolina
- Transylvania County
- Brevard
- 28712
- 221 Ohwanteska Ln
Nearby cities
Nearby zip codes
Other Brevard Topics
