Nestled in the picturesque section of Simsbury, this charming Country Colonial is situated on a sprawling 2-acre lot. The residence boasts four well-appointed bedrooms, including a primary ensuite complete with a full bath, ensuring comfort and privacy. The living room is designed for both relaxation and entertaining, featuring a brick fireplace that extends from front to back and providing seamless access to a spacious deck. The eat-in kitchen is both functional and inviting, offering easy access to a large side porch, perfect for outdoor dining or leisurely mornings. Recent updates to the property include a new roof, repointed chimney, and a modern furnace and hot water system, ensuring efficiency and peace of mind. The exterior has been power-washed and painted shutters, as well as a freshly painted deck. Additionally, the location offers convenient proximity to nearby playgrounds, making it an ideal setting for families. This home harmoniously blends classic charm with modern updates, creating an inviting and comfortable living space. Farms Village Recreation Center is at 100 Old Farms. This is a big attraction in town. Facilities and Amenities: Golf Course: An 18-hole course designed by Geoff Cornish with a practice range and restaurant. Aquatic Area: Four separate outdoor pool areas. Ice Rink: A covered outdoor skating facility offering seasonal skating and programs. Courts: Lighted tennis, pickleball, and paddle tennis courts. Fitness & Play: The 2.5-mile David Emott Memorial Family Fitness Trail and an updated playground.
For sale
$600,000
221 Old Farms Road, Simsbury, CT 06070
4beds
2,725sqft
Single Family Residence
Built in 1976
2.02 Acres Lot
$638,000 Zestimate®
$220/sqft
$-- HOA
What's special
Freshly painted deckFour well-appointed bedroomsPainted shutters
- 1 day |
- 743 |
- 39 |
Zillow last checked:
Listing updated:
Listed by:
The Finer Team of William Raveis Real Estate,
Harry Finer (860)882-4911,
William Raveis Real Estate 860-633-0111
Source: Smart MLS,MLS#: 24201706
Facts & features
Interior
Bedrooms & bathrooms
- Bedrooms: 4
- Bathrooms: 3
- Full bathrooms: 2
- 1/2 bathrooms: 1
Primary bedroom
- Level: Upper
- Area: 491.4 Square Feet
- Dimensions: 18.9 x 26
Bedroom
- Level: Upper
- Area: 193.21 Square Feet
- Dimensions: 13.9 x 13.9
Bedroom
- Level: Upper
- Area: 177.92 Square Feet
- Dimensions: 12.8 x 13.9
Bedroom
- Level: Upper
- Area: 165.41 Square Feet
- Dimensions: 11.9 x 13.9
Dining room
- Level: Main
- Area: 186.44 Square Feet
- Dimensions: 11.8 x 15.8
Family room
- Features: Fireplace
- Level: Main
- Area: 321.09 Square Feet
- Dimensions: 13.9 x 23.1
Kitchen
- Level: Main
- Area: 239.8 Square Feet
- Dimensions: 10.9 x 22
Living room
- Features: Fireplace, Sliders
- Level: Main
- Area: 326.06 Square Feet
- Dimensions: 13.7 x 23.8
Rec play room
- Level: Lower
- Area: 483.36 Square Feet
- Dimensions: 21.2 x 22.8
Sun room
- Level: Main
- Area: 311.1 Square Feet
- Dimensions: 12.2 x 25.5
Heating
- Hot Water, Oil
Cooling
- Attic Fan, Window Unit(s)
Appliances
- Included: Oven/Range, Microwave, Range Hood, Refrigerator, Dishwasher, Disposal, Washer, Dryer, Water Heater
- Laundry: Lower Level
Features
- Basement: Full,Partially Finished
- Attic: Pull Down Stairs
- Number of fireplaces: 2
Interior area
- Total structure area: 2,725
- Total interior livable area: 2,725 sqft
- Finished area above ground: 2,725
Property
Parking
- Total spaces: 6
- Parking features: Attached, Paved, Off Street, Driveway, Garage Door Opener, Asphalt
- Attached garage spaces: 2
- Has uncovered spaces: Yes
Features
- Patio & porch: Screened, Enclosed, Porch, Deck
Lot
- Size: 2.02 Acres
- Features: Few Trees, Sloped
Details
- Parcel number: 698916
- Zoning: R-80
Construction
Type & style
- Home type: SingleFamily
- Architectural style: Colonial
- Property subtype: Single Family Residence
Materials
- Aluminum Siding
- Foundation: Concrete Perimeter
- Roof: Asphalt
Condition
- New construction: No
- Year built: 1976
Utilities & green energy
- Sewer: Septic Tank
- Water: Well
- Utilities for property: Cable Available
Community & HOA
Community
- Features: Park
HOA
- Has HOA: No
Location
- Region: Simsbury
Financial & listing details
- Price per square foot: $220/sqft
- Tax assessed value: $314,580
- Annual tax amount: $10,746
- Date on market: 8/25/2026
Estimated market value
$638,000
$587,000 - $689,000
$4,046/mo
Price history
| Date | Event | Price |
|---|---|---|
| 8/25/2026 | Listed for sale | $600,000$220/sqft |
Source:  Smart MLS #24201706 Report a problem Smart MLS #24201706 Report a problem | ||
Public tax history
| Year | Property taxes | Tax assessment |
|---|---|---|
| 2025 | $10,746 +2.5% | $314,580 |
| 2024 | $10,479 +4.7% | $314,580 |
| 2023 | $10,010 -1.3% | $314,580 +19.8% |
| 2022 | $10,142 | $262,540 |
| 2021 | $10,142 +4.1% | $262,540 |
| 2020 | $9,738 -0.6% | $262,540 |
| 2019 | $9,798 -0.7% | $262,540 |
| 2018 | $9,869 +5.2% | $262,540 +8.4% |
| 2017 | $9,385 +4.4% | $242,120 |
| 2016 | $8,987 | $242,120 |
Find assessor info on the county website
Monthly payment
Est. payment
Payment breakdown
Explore the cost of this home by adjusting the details. Changes won't be saved.Climate risks
Neighborhood: 06070
Nearby schools
GreatSchools rating
- 9/10Squadron Line SchoolGrades: PK-6Distance: 2.1 mi
- 8/10Henry James Memorial SchoolGrades: 7-8Distance: 2 mi
- 10/10Simsbury High SchoolGrades: 9-12Distance: 2.3 mi
Schools provided by the listing agent
- High: Simsbury
Source: Smart MLS. This data may not be complete. We recommend contacting the local school district to confirm school assignments for this home.
- $731,6004 bd3 ba2.5k sqft4 Elcy Way, Simsbury, CT 06070Off Market
- $902,9004 bd3 ba3.5k sqft225 Old Farms Rd, Simsbury, CT 06070Off Market
- $787,5003 bd4 ba3.9k sqft6 Elcy Way, Simsbury, CT 06070Off Market
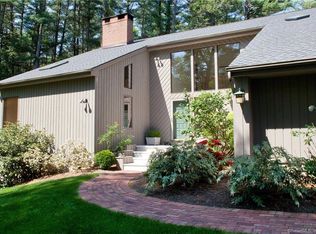
- $568,6002.51 acres224 Old Farms Rd, Simsbury, CT 06070Off Market
- $1,169,0004 bd3 ba4.3k sqft218 Old Farms Rd, Simsbury, CT 06070Off Market
- $950,0005 bd4 ba4.5k sqft231 Old Farms Rd, Simsbury, CT 06070Sold
- $7,420-- bd-- ba-- sqft210 Old Farms Rd, Simsbury, CT 06070Off Market
- $1,152,4004 bd3 ba3k sqft228 Old Farms Rd, Simsbury, CT 06070Off Market
A local agent can set up tours, give advice and negotiate with sellers.
Similar homes
- $649,9003 bd4 ba2.8k sqft39 Woodhaven Drive, Simsbury, CT 06070For Sale

 MLS ID #24195316, Maggie Brennan, Coldwell Banker Realty. Smart MLS
 - $585,0005 bd3 ba1.8k sqft22-24 Woodland Street, Simsbury, CT 06070For Sale
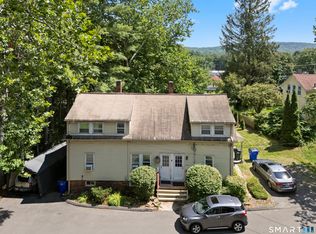 MLS ID #24198047, Mike J. Daly, Berkshire Hathaway NE Prop.. Smart MLS
 - $600,0004 bd3 ba2.6k sqft7 Banbury Road, Simsbury, CT 06092For Sale
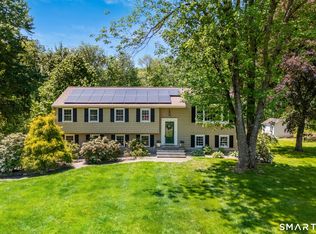 MLS ID #24177271, Jessica Boswell, LPT Realty. Smart MLS
 - $480,0004 bd2 ba1.8k sqft44 Climax Road, Simsbury, CT 06070For Sale
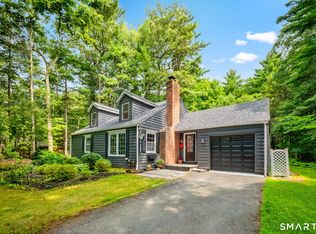 MLS ID #24197334, Peter Nowak, Ryze Realty Group LLC. Smart MLS
 - $499,9003 bd3 ba2.3k sqft112 Hedgehog Lane, Simsbury, CT 06092For SaleMLS ID #24193123, Pamela C. Marra, Coldwell Banker Realty. Smart MLS
- $499,0004 bd2 ba1.8k sqft33 Carver Circle, Simsbury, CT 06070For SaleMLS ID #24188600, Sean Brittell, Vylla Home (CT) LLC. Smart MLS
- $599,9003 bd3 ba2.7k sqft11 Ice Pond Road, Granby, CT 06035For SaleMLS ID #24198059, TK Krumm, Berkshire Hathaway NE Prop.. Smart MLS
- $549,9004 bd2 ba2.1k sqft220 Arch Road, Avon, CT 06001For SaleMLS ID #24187411, Dave P. Olson, eXp Realty. Smart MLS
- $539,9994 bd3 ba2.7k sqft9 Candlewood Lane, Granby, CT 06035For SaleMLS ID #24200639, Stephen Simard, Real Broker CT, LLC. Smart MLS
- $399,9003 bd3 ba2.7k sqft106 Cobblestone Way, Windsor, CT 06095For SaleMLS ID #24201236, John Waters, Berkshire Hathaway NE Prop.. Smart MLS
- $550,0004 bd3 ba2.1k sqft44 West District Road, Farmington, CT 06085For SaleMLS ID #24194964, Nichole Morrell, KW Legacy Partners. Smart MLS
- $599,0004 bd4 ba3.7k sqft155 Winchester Road, Norfolk, CT 06058For SaleMLS ID #24184788, Margaret Alexson, Elyse Harney Real Estate. Smart MLS
- $499,9004 bd3 ba3.1k sqft12 Juniper Road, Bloomfield, CT 06002For SaleMLS ID #24193745, Geena B. Becker, William Raveis Real Estate. Smart MLS
- $699,9004 bd3 ba3.1k sqft11 Pratt Farm Road, Granby, CT 06060For SaleMLS ID #24184455, Beth L. McIntyre, KW Legacy Partners. Smart MLS
- $584,0003 bd3 ba1.8k sqft265 Lead Mine Brook Road, Harwinton, CT 06791For SaleMLS ID #24193971, Lisa L. Bredice, Coldwell Banker Realty. Smart MLS
- $625,0003 bd3 ba2.1k sqft610 Clark Street, South Windsor, CT 06074For SaleMLS ID #24187032, Thomas P. Boyle, Thomas P. Boyle. Smart MLS
- $739,9004 bd4 ba3.2k sqft904 South Grand Street, East Granby, CT 06026For SaleMLS ID #24195413, Brian Weiner, Coldwell Banker Realty. Smart MLS
- $419,0003 bd2 ba2.1k sqft55 Gavitt Road, Barkhamsted, CT 06063For SaleMLS ID #24192079, Wynne Lord, Coldwell Banker Realty. Smart MLS
- $449,9003 bd3 ba2.1k sqft22 Terry Plains Road, Bloomfield, CT 06002For SaleMLS ID #24199920, Mark J. Merin, Berkshire Hathaway NE Prop.. Smart MLS
- $575,0004 bd4 ba2.7k sqft101 Collier Road, Wethersfield, CT 06109For SaleMLS ID #24175203, Mirella L. D'Antonio, William Raveis Real Estate. Smart MLS
