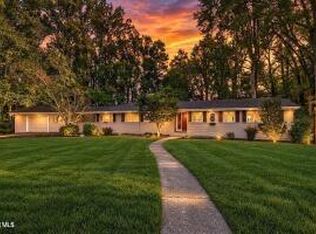
A spacious updated brick home .Located in the desirable Indian Springs area. Plenty of space for comfortable everyday living and then some. Flexible layout for Entertaining family and friends. Kitchen with new appliances a double oven with one being convection . New refrigerator and dishwasher, Microwave. New faucets in kitchen and baths. Small dining area Large formal livingroom and a good size family room with a newer door to back deck and pool area. Fresh paint through out home .down hallway is a Master bedroom and Master bath along with two more bedrooms and another full baths lots of extra storage in completed basement with attached garage and work space to do handy projects when needed. Covered carport enters into kitchen to make easier for unloading groceries and Christmas gifts. Landscaped yard, fence in back with an in ground pool .approx size is 20X34 last used was 7 years ago all working good and a new liner then also.. Basement has a large room and extra large bath/Closet area washer and dryer down stairs . Has a Garage and large work space for projects. Plenty of areas to park cars motor home or a boat. Basement has outside and inside entrance,Come check your new home out
For sale
$450,000
221 Oneida Ct, Kingsport, TN 37664
3beds
2,668sqft
Single Family Residence, Residential
Built in 1969
0.84 Acres Lot
$430,000 Zestimate®
$169/sqft
$-- HOA
What's special
- 6 days
- 406
- 18
Zillow last checked:
Listing updated:
Listed by:
Juanita Rodriguez 423-845-0123,
Park Hill Realty Group, LLC 423-530-5224
Source: TVRMLS,MLS#: 10001188
Facts & features
Interior
Bedrooms & bathrooms
- Bedrooms: 3
- Bathrooms: 3
- Full bathrooms: 2
- 1/2 bathrooms: 1
Primary bedroom
- Level: First
- Area: 151.2
- Dimensions: 12.6 x 12
Bedroom 2
- Level: First
- Area: 127.6
- Dimensions: 11.6 x 11
Bedroom 3
- Level: First
- Area: 127.6
- Dimensions: 11.6 x 11
Bathroom 1
- Level: First
- Area: 154
- Dimensions: 11 x 14
Bathroom 2
- Level: First
- Area: 110
- Dimensions: 10 x 11
Bathroom 3
- Level: Basement
- Area: 88
- Dimensions: 11 x 8
Family room
- Level: First
- Area: 165
- Dimensions: 15 x 11
Great room
- Level: Basement
- Area: 493
- Dimensions: 29 x 17
Kitchen
- Level: First
- Area: 110
- Dimensions: 10 x 11
Laundry
- Level: Basement
- Area: 270
- Dimensions: 18 x 15
Living room
- Level: First
- Area: 165
- Dimensions: 11 x 15
Heating
- CHW System, Fireplace(s), Heat Pump
Cooling
- Heat Pump
Appliances
- Included: Convection Oven, Dishwasher, Double Oven, Microwave, Refrigerator
- Laundry: Electric Dryer Hookup, Washer Hookup, Sink
Features
- Kitchen Island, Tile Counters
- Flooring: Laminate, Luxury Vinyl
- Doors: ENERGY STAR Qualified Doors, Storm Door(s)
- Windows: Double Pane Windows, Window Treatments
- Basement: Block,Concrete,Garage Door,Interior Entry,Partially Finished,Workshop
- Number of fireplaces: 2
- Fireplace features: Basement, Living Room
Interior area
- Total structure area: 3,422
- Total interior livable area: 2,668 sqft
- Finished area below ground: 957
Property
Parking
- Total spaces: 2
- Parking features: Driveway, Attached, Carport, Concrete
- Garage spaces: 1
- Carport spaces: 1
- Covered spaces: 2
- Has uncovered spaces: Yes
Features
- Levels: One
- Stories: 1
- Patio & porch: Back, Covered, Deck, Front Porch
- Pool features: In Ground
- Fencing: Back Yard,Full
Lot
- Size: 0.84 Acres
- Dimensions: 140m ☓ 189.88 Irr
- Topography: Level, Sloped
Details
- Additional structures: Garage(s), Workshop
- Parcel number: 049i B 034.00
- Zoning: R 1
- Other equipment: Dehumidifier
Construction
Type & style
- Home type: SingleFamily
- Architectural style: Ranch
- Property subtype: Single Family Residence, Residential
Materials
- Brick
- Foundation: Block, Slab
- Roof: Composition,Shingle
Condition
- Above Average
- New construction: No
- Year built: 1969
Utilities & green energy
- Sewer: Septic Tank
- Water: Public
- Utilities for property: Cable Available, Electricity Connected, Propane, Water Connected
Community & HOA
Community
- Security: Fire Alarm, Smoke Detector(s)
- Subdivision: Indian Hills Estates
HOA
- Has HOA: No
- Amenities included: Landscaping
Location
- Region: Kingsport
Financial & listing details
- Price per square foot: $169/sqft
- Tax assessed value: $349,700
- Annual tax amount: $1,410
- Date on market: 9/22/2026
- Listing terms: Cash,Conventional,FHA,VA Loan
- Electric utility on property: Yes
Estimated market value
$430,000
$409,000 - $452,000
$2,110/mo
Price history
| Date | Event | Price |
|---|---|---|
| 9/22/2026 | Listed for sale | $450,000+275%$169/sqft |
Source: TVRMLS #10001188 Report a problem | ||
| 7/1/1997 | Sold | $120,000$45/sqft |
Source: Public Record Report a problem | ||
Public tax history
| Year | Property taxes | Tax assessment |
|---|---|---|
| 2025 | $1,410 +19.8% | $87,425 +85.4% |
| 2024 | $1,177 +3.7% | $47,150 |
| 2023 | $1,135 | $47,150 |
| 2022 | $1,135 | $47,150 |
| 2021 | -- | $47,150 +11.5% |
| 2020 | $1,086 | $42,275 |
| 2019 | $1,086 +0.8% | $42,275 |
| 2018 | $1,078 +0% | $42,275 |
| 2017 | $1,078 | $42,275 +2.7% |
| 2016 | $1,078 +13.6% | $41,175 +0% |
| 2014 | $949 | $41,167 |
| 2013 | $949 -1.1% | $41,167 |
| 2012 | $959 +8% | $41,167 -1.3% |
| 2011 | $888 | $41,690 |
| 2010 | $888 | $41,690 |
| 2009 | $888 | $41,690 |
| 2008 | -- | $41,690 +24.2% |
| 2007 | $849 | $33,571 |
| 2006 | $849 | $33,571 |
| 2005 | $849 -5.2% | $33,571 |
| 2004 | $896 +16% | $33,571 +2.1% |
| 2002 | $773 | $32,875 |
| 2001 | -- | $32,875 -71.3% |
| 2000 | -- | $114,638 |
Find assessor info on the county website
Monthly payment
Est. payment
Payment breakdown
Explore the cost of this home by adjusting the details. Changes won't be saved.Climate risks
Neighborhood: 37664
Nearby schools
Schools provided by the listing agent
- Elementary: Indian Springs
- Middle: Sullivan Central Middle
- High: West Ridge
Source: TVRMLS. This data may not be complete. We recommend contacting the local school district to confirm school assignments for this home.
Similar homes
- $499,9004 bd3 ba2.5k sqft124 Cassidy Rd, Kingsport, TN 37664For Sale
 MLS ID #10001362, Garrett Addington. TVRMLS
 - $420,0003 bd3 ba1.8k sqft5817 Cochise Trl, Kingsport, TN 37664For Sale
 MLS ID #10001117, Thresa Dougherty. TVRMLS
 - $420,0002 bd3 ba2.1k sqft4598 Old Stage Rd, Kingsport, TN 37664For Sale
 MLS ID #10001355, Janet Harrington. TVRMLS
 - $465,0004 bd3 ba3.5k sqft4510 Hickory Hill Rd, Kingsport, TN 37664For Sale
 MLS ID #10000991, Crystal Arrington. TVRMLS
