Skip main navigation
Sold for $410,000
  • $410,000

    221 Oneida Way, Milford, PA 18337

    3beds
    2,912sqft
    Single Family Residence
    Built in 2006
    1.21 Acres Lot
    $415,600 Zestimate®
    $141/sqft
    $2,918 Estimated rent

    Home value

    $415,600

    $353,000 - $490,000

    $2,918/mo

    Zestimate® history
    Loading
    Loading...

    Owner options

    List your home for rent

    $2,918/mo

    Rent Zestimate®

    Find your next renter with Zillow Rental Manager. Plus, with online applications, you can quickly screen prospective tenants – for free.

    Learn more

    $2,918/mo

    Rent Zestimate®

    Refinance and save

    $3,985/mo

    Est. payment

    Refinancing to a lower rate could help reduce your monthly payments and save thousands over the life of the loan.

    See today's rates

    $3,985/mo

    Est. payment

    Explore your selling options

    Work with a Zillow partner agent

    Leverage their expertise and Zillow's premium Showcase listings to get your home seen by more buyers.

    Get started

    List with your own agent

    Get your home in front of millions of buyers by listing it on Zillow.

    Learn how to do it

    Sell it yourself

    Take full control of how buyers see your home on Zillow by listing For Sale by Owner (FSBO).

    List your home

    What's special

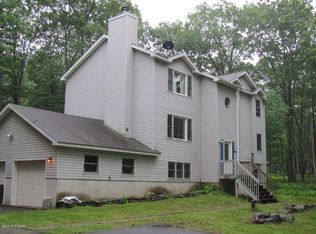
    Absolutely Stunning Custom Home in a Premier Milford Lake Community!Step into this beautiful newer construction home (built in 2006) that perfectly blends modern comfort with serene Pocono living. Situated on 1.21 private acres and backing to an incredible 486 acres of pristine Commonwealth State Land, this property offers unmatched privacy and the feeling of living on your own nature preserve!The cathedral-ceiling living room with its dramatic catwalk overlook creates a bright, inviting space for gatherings. The spacious master suite features a walk-in closet and a private ensuite bath, while multiple additional rooms provide plenty of space to relax or entertain.Car enthusiasts and hobbyists will love the oversized two-car garage, complete with a massive unfinished bonus room above--ideal for a future game room, home office, studio, or simply extra storage.Located in a highly desirable lake community, you'll enjoy private lakes, a sparkling community pool, and scenic nature trails, making this the perfect full-time residence or weekend escape. Families will also appreciate the award-winning Delaware Valley School District, and the flat front and back yards are perfect for outdoor fun.Whether you're seeking a vacation getaway, a family home in a top school district, or an investment with room to grow, this property checks all the boxes!

    Zillow last checked:

    Listing updated:

    Listed by:

    Christina Lake 845-625-9600,

    Davis R. Chant - Milford,

    Roger P Lake 845-518-4123,

    Davis R. Chant - Milford

    Bought with:

    Ellen Smirnoff, RS375101

    Keller Williams RE Milford

    Source: PWAR as distributed by MLS GRID,MLS#: PW252403MLS Logo

    Facts & features

    Interior

    Bedrooms & bathrooms
    • Bedrooms: 3
    • Bathrooms: 3
    • Full bathrooms: 2
    • 1/2 bathrooms: 1
    Primary bedroom
    • Area: 253.5
    • Dimensions: 15 x 16.9
    Bedroom 1
    • Area: 157.43
    • Dimensions: 12.11 x 13
    Bedroom 2
    • Area: 176.81
    • Dimensions: 12.11 x 14.6
    Primary bathroom
    • Area: 100
    • Dimensions: 10 x 10
    Bathroom 1
    • Area: 18
    • Dimensions: 6 x 3
    Bathroom 3
    • Area: 60
    • Dimensions: 10 x 6
    Dining room
    • Area: 188.92
    • Dimensions: 12.11 x 15.6
    Family room
    • Area: 222.3
    • Dimensions: 17.1 x 13
    Kitchen
    • Area: 136.84
    • Dimensions: 12.11 x 11.3
    Laundry
    • Area: 75
    • Dimensions: 10 x 7.5
    Living room
    • Area: 213.2
    • Dimensions: 16.4 x 13
    Heating
    • Forced Air, Propane
    Cooling
    • Central Air
    Appliances
    • Included: Refrigerator
    • Laundry: Laundry Room
    Features
    • Ceiling Fan(s), Walk-In Closet(s), Recessed Lighting, Eat-in Kitchen
    • Flooring: Carpet, Tile, Hardwood
    • Doors: Sliding Doors
    • Basement: Full,Unfinished
    • Attic: Attic Storage,Pull Down Stairs,Storage
    • Has fireplace: No
    Interior area
    • Total structure area: 2,912
    • Total interior livable area: 2,912 sqft
    • Finished area above ground: 2,912
    • Finished area below ground: 0

    Property

    Parking
    • Parking features: Attached, Kitchen Level, Garage Door Opener, Garage, Driveway
    • Has garage: Yes
    • Has uncovered spaces: Yes
    Features
    • Levels: Two
    • Stories: 2
    • Patio & porch: Rear Porch
    • Exterior features: Private Yard
    • Pool features: Community, Association
    • Fencing: None
    • Has view: Yes
    • View description: Trees/Woods
    • Body of water: None
    Lot
    • Size: 1.21 Acres
    • Features: Wooded
    Details
    • Parcel number: 121.020111
    • Zoning description: Residential
    • Other equipment: Generator

    Construction

    Type & style
    • Home type: SingleFamily
    • Architectural style: Colonial
    • Property subtype: Single Family Residence
    Materials
    • Vinyl Siding
    • Foundation: Block
    • Roof: Asphalt
    Condition
    • New construction: No
    • Year built: 2006

    Utilities & green energy

    • Electric: 200+ Amp Service
    • Sewer: Septic Tank
    • Water: Well
    • Utilities for property: Cable Available, Electricity Connected

    Community & neighborhood

    Security
    • Security features: Gated Community
    Community
    • Community features: Clubhouse, Pool, Gated, Lake
    Location
    • Region: Milford
    • Subdivision: Conashaugh Lakes

    HOA & financial

    HOA
    • Has HOA: Yes
    • HOA fee: $1,310 annually
    • Amenities included: Beach Rights, Playground, Pool, Gated, Clubhouse

    Other

    Other facts
    • Listing terms: Cash,VA Loan,FHA,Conventional
    • Road surface type: Paved

    Price history

    DateEventPrice
    12/4/2025Sold$410,000-8.9%$141/sqft
    Source: PWAR as distributed by MLS GRID #PW252403 Report a problem
    10/19/2025Pending sale$449,900$154/sqft
    Source: PWAR as distributed by MLS GRID #PW252403 Report a problem
    10/6/2025Price change$449,900-5.3%$154/sqft
    Source: PWAR as distributed by MLS GRID #PW252403 Report a problem
    7/29/2025Listed for sale$475,000+26.7%$163/sqft
    Source: PWAR as distributed by MLS GRID #PW252403 Report a problem
    8/29/2006Sold$375,000$129/sqft
    Source: Public Record Report a problem

    Public tax history

    YearProperty taxesTax assessment
    2025$5,937 +4.7%$37,530
    2024$5,670 +1.5%$37,530
    2023$5,585 +2.7%$37,530
    2022$5,436 +1%$37,530
    2021$5,380 +0.5%$37,530
    2020$5,353 +3.6%$37,530
    2019$5,168 $37,530
    2018$5,168 $37,530
    2017-- $37,530
    2016-- $37,530
    2015-- $37,530
    2014-- $37,530
    2013-- $37,530
    2012-- $37,530
    2011-- $37,530
    2010-- $37,530

    Find assessor info on the county website

    Neighborhood: 18337

    Nearby schools

    GreatSchools rating
    Get a cash offer in 3 minutes
    Find out how much your home could sell for in as little as 3 minutes with a no-obligation cash offer.
    Estimated market value
    $415,600
    Get a cash offer in 3 minutes
    Find out how much your home could sell for in as little as 3 minutes with a no-obligation cash offer.
    Estimated market value
    $415,600