Welcome to 221 Orchard Avenue – a delightful and move-in ready ranch-style home located in the desirable Farnerville neighborhood of Burlington City! This 3-bedroom, 1-bathroom home offers easy one-floor living with a warm blend of modern updates and classic charm. Step inside to find a freshly painted interior that creates a bright and inviting atmosphere throughout. The spacious living room flows seamlessly into the dining area, making it perfect for everyday living and entertaining. The updated kitchen is equipped with granite countertops, stainless steel appliances, and generous cabinet space. The recently remodeled full bathroom features a beautifully tiled shower and new flooring, adding a stylish, modern touch. Additional highlights include main floor laundry, a large backyard with a storage shed, a covered front porch for relaxing mornings or evenings, and private driveway parking. This home is a great opportunity for anyone seeking comfort, value, and easy living. Schedule your showing today!
Sold for $325,000
$325,000
221 Orchard Ave, Burlington, NJ 08016
3beds
1,000sqft
Single Family Residence
Built in 1953
7,018 Square Feet Lot
$336,700 Zestimate®
$325/sqft
$2,484 Estimated rent
Home value
$336,700
$303,000 - $374,000
$2,484/mo
Zestimate® history
Owner options
List your home for rent
$2,484/mo
Rent Zestimate®
Find your next renter with Zillow Rental Manager. Plus, with online applications, you can quickly screen prospective tenants – for free.
$2,484/mo
Rent Zestimate®
Refinance and save
$2,291/mo
Est. payment
Refinancing to a lower rate could help reduce your monthly payments and save thousands over the life of the loan.
$2,291/mo
Est. payment
Explore your selling options
Work with a Zillow partner agent
Leverage their expertise and Zillow's premium Showcase listings to get your home seen by more buyers.
Get startedList with your own agent
Get your home in front of millions of buyers by listing it on Zillow.
Learn how to do itSell it yourself
Take full control of how buyers see your home on Zillow by listing For Sale by Owner (FSBO).
List your homeWhat's special
Updated kitchenPrivate driveway parkingMain floor laundryCovered front porchFreshly painted interiorTiled showerDining area
Zillow last checked:
Listing updated:
Listed by:
Joan George 609-915-4425,
RE/MAX Tri County
Bought with:
Barbara Silcox, AB068892
Keller Williams Real Estate - Bensalem
Source: Bright MLS,MLS#: NJBL2086002
Facts & features
Interior
Bedrooms & bathrooms
- Bedrooms: 3
- Bathrooms: 1
- Full bathrooms: 1
- Main level bathrooms: 1
- Main level bedrooms: 3
Rooms
- Room types: Living Room, Dining Room, Primary Bedroom, Bedroom 2, Bedroom 3, Kitchen
Primary bedroom
- Level: Main
Bedroom 2
- Level: Main
Bedroom 3
- Level: Main
Dining room
- Level: Main
Kitchen
- Level: Main
Living room
- Level: Main
Heating
- Baseboard, Natural Gas
Cooling
- Central Air, Electric
Appliances
- Included: Gas Water Heater
- Laundry: Main Level
Features
- Has basement: No
- Has fireplace: No
Interior area
- Total structure area: 1,000
- Total interior livable area: 1,000 sqft
- Finished area above ground: 1,000
- Finished area below ground: 0
Property
Parking
- Total spaces: 2
- Parking features: Driveway, On Street
- Uncovered spaces: 2
Accessibility
- Accessibility features: None
Features
- Levels: One
- Stories: 1
- Patio & porch: Porch
- Pool features: None
Lot
- Size: 7,018 Square Feet
- Dimensions: 60.00 x 117.00
Details
- Additional structures: Above Grade, Below Grade
- Parcel number: 050023300038
- Zoning: R-2
- Special conditions: Standard
Construction
Type & style
- Home type: SingleFamily
- Architectural style: Ranch/Rambler
- Property subtype: Single Family Residence
Materials
- Vinyl Siding
- Foundation: Other
- Roof: Shingle
Condition
- New construction: No
- Year built: 1953
Utilities & green energy
- Sewer: Public Sewer
- Water: Public
Community & HOA
Community
- Subdivision: Farnerville
HOA
- Has HOA: No
Location
- Region: Burlington
- Municipality: BURLINGTON CITY
Financial & listing details
- Price per square foot: $325/sqft
- Tax assessed value: $119,800
- Annual tax amount: $5,187
- Date on market: 5/3/2025
- Listing agreement: Exclusive Right To Sell
- Ownership: Fee Simple
Price history
| Date | Event | Price |
|---|---|---|
| 6/26/2025 | Sold | $325,000+3.3%$325/sqft |
Source:  Bright MLS #NJBL2086002 Report a problem Bright MLS #NJBL2086002 Report a problem | ||
| 5/23/2025 | Listing removed | $314,745$315/sqft |
Source: Bright MLS #NJBL2086002 Report a problem | ||
| 5/14/2025 | Contingent | $314,745$315/sqft |
Source: Bright MLS #NJBL2086002 Report a problem | ||
| 5/3/2025 | Listed for sale | $314,745+251.7%$315/sqft |
Source: Bright MLS #NJBL2086002 Report a problem | ||
| 3/27/1998 | Sold | $89,500-3.2%$90/sqft |
Source: Public Record Report a problem | ||
| 9/29/1994 | Sold | $92,500$93/sqft |
Source: Public Record Report a problem | ||
Public tax history
| Year | Property taxes | Tax assessment |
|---|---|---|
| 2025 | $5,187 +1.8% | $119,800 |
| 2024 | $5,096 | $119,800 |
| 2023 | -- | $119,800 |
| 2022 | $5,040 +1.5% | $119,800 |
| 2021 | $4,967 +8.7% | $119,800 |
| 2020 | $4,568 +1.7% | $119,800 |
| 2019 | $4,490 +3.2% | $119,800 |
| 2018 | $4,352 +3.9% | $119,800 |
| 2017 | $4,188 +3.7% | $119,800 |
| 2016 | $4,038 +3.4% | $119,800 |
| 2015 | $3,905 +2.7% | $119,800 |
| 2014 | $3,802 -5.7% | $119,800 |
| 2012 | $4,034 +5.8% | $119,800 +34.6% |
| 2011 | $3,814 +6.4% | $89,000 |
| 2010 | $3,584 +4.8% | $89,000 |
| 2009 | $3,420 +5.6% | $89,000 |
| 2008 | $3,240 +6.6% | $89,000 |
| 2007 | $3,040 +4.9% | $89,000 |
| 2006 | $2,899 +3.1% | $89,000 |
| 2005 | $2,812 +3.9% | $89,000 |
| 2004 | $2,706 | $89,000 |
| 2003 | -- | $89,000 |
| 2002 | -- | $89,000 |
| 2001 | -- | $89,000 |
Find assessor info on the county website
Neighborhood: 08016
Nearby homes
- $295,3003 bd1 ba6.9k sqft225 Orchard Ave, Burlington, NJ 08016Off Market
- $325,200-- bd-- ba1.2k sqft217 Orchard Ave, Burlington, NJ 08016Off Market
- $284,9003 bd1 ba1k sqft229 Orchard Ave, Burlington, NJ 08016Off Market
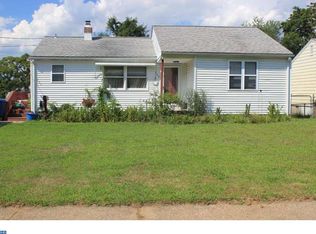
- $271,100-- bd-- ba1k sqft288 Glenwood Ave, Burlington, NJ 08016Off Market
- $361,100-- bd-- ba1.4k sqft213 Orchard Ave, Burlington, NJ 08016Off Market
- $326,9003 bd1 ba1.1k sqft290 Glenwood Ave, Burlington, NJ 08016Off Market
- $309,600-- bd-- ba1.2k sqft286 Glenwood Ave, Burlington, NJ 08016Off Market
- $258,1002 bd1 ba836 sqft292 Glenwood Ave, Burlington, NJ 08016Off Market
Nearby schools
GreatSchools rating
- NASamuel Smith Elementary SchoolGrades: PK-2Distance: 0.2 mi
- 4/10Burlington City High SchoolGrades: 7-12Distance: 0.7 mi
- 5/10Wilbur Watts Intermediate SchoolGrades: 3-6Distance: 0.7 mi
Schools provided by the listing agent
- District: Burlington City Schools
Source: Bright MLS. This data may not be complete. We recommend contacting the local school district to confirm school assignments for this home.
Get a cash offer in 3 minutes
Find out how much your home could sell for in as little as 3 minutes with a no-obligation cash offer.
Estimated market value
$336,700
Get a cash offer in 3 minutes
Find out how much your home could sell for in as little as 3 minutes with a no-obligation cash offer.
Estimated market value
$336,700
- New Jersey
- Burlington County
- Burlington Township
- 08016
- 221 Orchard Ave
Nearby cities
Nearby zip codes
Other Burlington Township Topics
- Apartments for Rent in 08016
- Houses for Sale in 08016
- Houses for Rent in 08016
- 08016 Real Estate
- Burlington Township Condos
- Houses for Sale in Burlington Township
- Newest Listings in Burlington Township
- Burlington Township Home Values
- Burlington Township Real Estate Agents
- Burlington Township Refinance
- Burlington Township Mortgage Rates
