Skip main navigation
Sold for $2,220,000
  • $2,220,000

    221 Paine Avenue, New Rochelle, NY 10804

    5beds
    3,496sqft
    Single Family Residence, Residential
    Built in 1923
    0.39 Acres Lot
    $2,222,800 Zestimate®
    $635/sqft
    $8,058 Estimated rent

    Home value

    $2,222,800

    $2.02M - $2.45M

    $8,058/mo

    Zestimate® history
    Loading
    Loading...

    Owner options

    List your home for rent

    $8,058/mo

    Rent Zestimate®

    Find your next renter with Zillow Rental Manager. Plus, with online applications, you can quickly screen prospective tenants – for free.

    Learn more

    $8,058/mo

    Rent Zestimate®

    Refinance and save

    $14,761/mo

    Est. payment

    Refinancing to a lower rate could help reduce your monthly payments and save thousands over the life of the loan.

    See today's rates

    $14,761/mo

    Est. payment

    Explore your selling options

    Work with a Zillow partner agent

    Leverage their expertise and Zillow's premium Showcase listings to get your home seen by more buyers.

    Get started

    List with your own agent

    Get your home in front of millions of buyers by listing it on Zillow.

    Learn how to do it

    Sell it yourself

    Take full control of how buyers see your home on Zillow by listing For Sale by Owner (FSBO).

    List your home

    What's special

    First-floor bedroomFour generously sized bedroomsGenerous workspaceSecond laundry roomHardwood floors throughoutTwo sinksGracious welcoming entrance
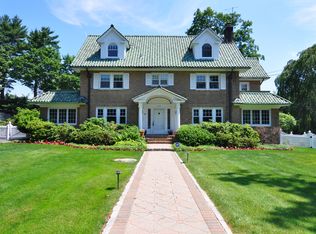
    This exceptional home offers beautiful curb appeal and is perfectly situated on a desirable street in a highly sought-after neighborhood, combining timeless charm with an amazing location. A gracious, welcoming entrance sets the tone, inviting you into a home that is both elegant and functional. Inside, hardwood floors throughout enhance the home’s warmth and continuity. The expansive living room provides an ideal space for entertaining or relaxing, while the large dining room is perfectly suited for hosting memorable gatherings. A light-filled sunroom offers a serene retreat, and a library adds character and versatility as a home office or reading room. The modern eat-in kitchen is thoughtfully designed for both everyday living and entertaining, featuring two dishwashers, two sinks, two refrigerator/freezers, two ovens and a warming drawer, along with updated finishes and generous workspace. A first-floor bedroom and full bathroom offer convenience and flexibility for guests or multigenerational living. Upstairs, you’ll find four generously sized bedrooms, each offering comfort and ample space. The home is further enhanced by a finished bonus room in the attic, ideal for a playroom, media room, gym, or creative studio. There is a large lower level bonus space which includes a second laundry room. Outside, the large backyard provides plenty of room for outdoor entertaining, recreation, or tranquil enjoyment. With modern amenities, classic details, and a prime location, this home delivers an exceptional lifestyle and a rare opportunity to enjoy space, style, and functionality in one remarkable property.

    Zillow last checked:

    Listing updated:

    Listed by:

    Dana Jason 914-484-5310,

    Houlihan Lawrence Inc. 914-723-8877,

    Vicki Bienenfeld 917-405-0273,

    Houlihan Lawrence Inc.

    Bought with:

    Nina R. Berman, 10401395379

    Marr Caruso Realty Group

    Source: OneKey® MLS as distributed by MLS GRID,MLS#: 946580MLS Logo

    Facts & features

    Interior

    Bedrooms & bathrooms
    • Bedrooms: 5
    • Bathrooms: 4
    • Full bathrooms: 3
    • 1/2 bathrooms: 1
    Primary bedroom
    • Description: Generous , sun filled primary bedroom
    • Level: Second
    Bedroom 1
    • Description: First floor bedroom with full bath
    • Level: First
    Bedroom 2
    • Description: Large family bedroom with a separate office/workspace attached
    • Level: Second
    Bedroom 4
    • Description: Generous family bedroom
    • Level: Second
    Primary bathroom
    • Description: Updated primary bath
    • Level: Second
    Bathroom 3
    • Description: Large family bedroom with a separate office/workspace attached
    • Level: Second
    Bathroom 3
    • Description: Modern full bath
    • Level: Second
    Basement
    • Description: Bonus space with additional washer and dryer
    • Level: Basement
    Bonus room
    • Level: Third
    Den
    • Description: Sun filled den off the Living Room
    • Level: First
    Dining room
    • Description: Large Dining Room
    • Level: First
    Kitchen
    • Description: Bright, modern eat-in kitchen with two dishwashers, two ovens, two refrigerator/freezers, two sinks
    • Level: First
    Laundry
    • Description: Full laundry room with shelves
    • Level: Second
    Living room
    • Description: Large Living Room with Fireplace
    • Level: First
    Office
    • Description: Library/Office off the dining room
    • Level: First
    Heating
    • Steam
    Cooling
    • Central Air
    Appliances
    • Included: Dishwasher, Dryer, Freezer, Gas Cooktop, Oven, Refrigerator, Stainless Steel Appliance(s), Washer
    • Laundry: Laundry Room, Multiple Locations
    Features
    • First Floor Bedroom, First Floor Full Bath, Eat-in Kitchen, Entrance Foyer, Formal Dining
    • Flooring: Hardwood
    • Basement: Full
    • Attic: Full,Stairs
    • Number of fireplaces: 1
    • Fireplace features: Living Room
    Interior area
    • Total structure area: 3,496
    • Total interior livable area: 3,496 sqft

    Property

    Parking
    • Total spaces: 2
    • Parking features: Detached
    • Garage spaces: 2
    Features
    • Patio & porch: Patio, Porch
    Lot
    • Size: 0.39 Acres
    • Features: Sprinklers In Front, Sprinklers In Rear
    Details
    • Parcel number: 1000000006021120000023
    • Special conditions: None

    Construction

    Type & style
    • Home type: SingleFamily
    • Architectural style: Colonial
    • Property subtype: Single Family Residence, Residential
    Materials
    • Stucco
    Condition
    • Year built: 1923

    Utilities & green energy

    • Sewer: Public Sewer
    • Water: Public
    • Utilities for property: Natural Gas Connected

    Community & neighborhood

    Security
    • Security features: Security System
    Location
    • Region: New Rochelle

    Other

    Other facts
    • Listing agreement: Exclusive Right To Sell

    Price history

    DateEventPrice
    6/30/2026Sold$2,220,000+8.3%$635/sqft
    Source: OneKey® MLS as distributed by MLS GRID #946580 Report a problem
    1/30/2026Pending sale$2,050,000$586/sqft
    Source: OneKey® MLS as distributed by MLS GRID #946580 Report a problem
    1/14/2026Listed for sale$2,050,000+93.9%$586/sqft
    Source: OneKey® MLS as distributed by MLS GRID #946580 Report a problem
    3/20/2020Sold$1,057,500+32.2%$302/sqft
    Source: Public Record Report a problem
    5/16/2011Sold$800,000-7.9%$229/sqft
    Source: Public Record Report a problem
    11/13/2010Listed for sale$869,000$249/sqft
    Source: ColdwellBankerMoves.com #3035201 Report a problem

    Public tax history

    YearProperty taxesTax assessment
    2025-- $22,250
    2024-- $22,250
    2023-- $22,250
    2022-- $22,250
    2021-- $22,250
    2020-- $22,250
    2019-- $22,250
    2018-- $22,250
    2017-- $22,250
    2016-- $22,250
    2015$25,700 0%$22,250 -5.3%
    2014$25,700 +0%$23,500 +11.9%
    2013$25,700 $21,000
    2012-- $21,000
    2011-- $21,000 -7.5%
    2010-- $22,700 -21.6%
    2009-- $28,950
    2008-- $28,950
    2007-- $28,950
    2006-- $28,950
    2005-- $28,950
    2004-- $28,950
    2003-- $28,950
    2002-- $28,950
    2001-- $28,950
    2000-- $28,950
    1999-- $28,950

    Find assessor info on the county website

    Neighborhood: Wykagyl

    Nearby schools

    GreatSchools rating
    Schools provided by the listing agent
    • Elementary: William B Ward Elementary School
    • Middle: Albert Leonard Middle School
    • High: New Rochelle High School

    Source: OneKey® MLS as distributed by MLS GRID. This data may not be complete. We recommend contacting the local school district to confirm school assignments for this home.

    Get a cash offer in 3 minutes
    Find out how much your home could sell for in as little as 3 minutes with a no-obligation cash offer.
    Estimated market value
    $2,222,800
    Get a cash offer in 3 minutes
    Find out how much your home could sell for in as little as 3 minutes with a no-obligation cash offer.
    Estimated market value
    $2,222,800