Open House Sunday, April 19th from 12pm-2pm!!! Welcome to this beautifully maintained two-story home offering the perfect blend of space, comfort, and functionality. Featuring 3 bedrooms, 2.5 bathrooms, a 2-car garage, and THREE separate living areas, this home is designed to fit a variety of lifestyles. Step inside to discover a freshly painted interior with LVP throughout, creating a clean, modern, and low-maintenance living environment. The main level offers two spacious living rooms, ideal for entertaining, relaxing, or creating a dedicated office or flex space. The kitchen has an open design fit with beautiful granite countertops. Upstairs, you’ll find a versatile loft area, perfect for a media room, playroom, or additional lounge space. All bedrooms are located on the second floor, providing privacy and separation from the main living areas, and each bedroom offers generous space and comfort. All bedrooms are equipped walk-in closets. The primary suite is a true retreat, featuring a large bedroom, walk-in closet, and a beautifully designed en-suite bathroom with a tiled shower and double sink vanity, offering both style and convenience. Enjoy outdoor living with a Large extended patio, screened-in porch, and a fully fenced backyard—perfect for entertaining, pets, or simply unwinding. Situated on a desirable corner lot, this home offers added space and curb appeal. This House is located right down the road from the Iconic Market Common Area, Myrtle Beach State Park, & the Beach. With Hospitals, Shopping, Dining, Entertainment, The Airport & so much more within a close proximity. Makes this house the ideal location.
Sold for $350,000
$350,000
221 Palmetto Glen Dr., Myrtle Beach, SC 29588
3beds
2,236sqft
Single Family Residence
Built in 2006
0.3 Acres Lot
$348,700 Zestimate®
$157/sqft
$2,307 Estimated rent
Home value
$348,700
$331,000 - $366,000
$2,307/mo
Zestimate® history
Owner options
List your home for rent
$2,307/mo
Rent Zestimate®
Find your next renter with Zillow Rental Manager. Plus, with online applications, you can quickly screen prospective tenants – for free.
$2,307/mo
Rent Zestimate®
Refinance and save
$2,071/mo
Est. payment
Refinancing to a lower rate could help reduce your monthly payments and save thousands over the life of the loan.
$2,071/mo
Est. payment
Explore your selling options
Work with a Zillow partner agent
Leverage their expertise and Zillow's premium Showcase listings to get your home seen by more buyers.
Get startedList with your own agent
Get your home in front of millions of buyers by listing it on Zillow.
Learn how to do itSell it yourself
Take full control of how buyers see your home on Zillow by listing For Sale by Owner (FSBO).
List your homeWhat's special
Versatile loft areaFreshly painted interiorScreened-in porchBeautifully designed en-suite bathroomBeautiful granite countertopsLarge extended patioLvp throughout
Zillow last checked:
Listing updated:
Listed by:
Mayfield Group 843-251-4404,
Realty ONE Group Dockside,
Patrick W Mayfield 843-251-9892,
Realty ONE Group Dockside
Bought with:
The Mills Group Team
Century 21 Barefoot Realty
Source: CCAR,MLS#: 2608049 Originating MLS: Coastal Carolinas Association of Realtors
Originating MLS: Coastal Carolinas Association of RealtorsFacts & features
Interior
Bedrooms & bathrooms
- Bedrooms: 3
- Bathrooms: 3
- Full bathrooms: 2
- 1/2 bathrooms: 1
Rooms
- Room types: Loft
Primary bedroom
- Features: Walk-In Closet(s)
Kitchen
- Features: Dishwasher, Kitchen Exhaust Fan
Other
- Features: Loft
Heating
- Central
Cooling
- Central Air
Appliances
- Included: Dishwasher, Microwave, Refrigerator, Range Hood, Dryer, Washer
Features
- Walk-In Closet(s), Loft
- Flooring: Luxury Vinyl, Luxury VinylPlank, Tile
Interior area
- Total structure area: 2,916
- Total interior livable area: 2,236 sqft
Property
Parking
- Total spaces: 6
- Parking features: Attached, Garage, Two Car Garage
- Attached garage spaces: 2
Features
- Levels: Multi/Split
- Patio & porch: Patio
- Exterior features: Patio
- Pool features: Community, Outdoor Pool
Lot
- Size: 0.3 Acres
- Features: Corner Lot
Details
- Additional parcels included: ,
- Parcel number: 44116040093
- Zoning: RES
- Special conditions: None
Construction
Type & style
- Home type: SingleFamily
- Architectural style: Traditional
- Property subtype: Single Family Residence
Materials
- Foundation: Slab
Condition
- Resale
- Year built: 2006
Utilities & green energy
- Water: Public
- Utilities for property: Electricity Available, Sewer Available, Underground Utilities, Water Available
Community & HOA
Community
- Features: Clubhouse, Golf Carts OK, Recreation Area, Long Term Rental Allowed, Pool
- Subdivision: Palmetto Glen
HOA
- Has HOA: Yes
- Amenities included: Clubhouse, Owner Allowed Golf Cart
- HOA fee: $45 monthly
Location
- Region: Myrtle Beach
Financial & listing details
- Price per square foot: $157/sqft
- Tax assessed value: $325,803
- Annual tax amount: $906
- Date on market: 3/28/2026
- Electric utility on property: Yes
Price history
| Date | Event | Price |
|---|---|---|
| 6/5/2026 | Pending sale | $359,000+2.6%$161/sqft |
Source:  CCAR #2608049 Report a problem CCAR #2608049 Report a problem | ||
| 6/3/2026 | Sold | $350,000-2.5%$157/sqft |
Source: CCAR #2608049 Report a problem | ||
| 4/27/2026 | Contingent | $359,000$161/sqft |
Source: CCAR #2608049 Report a problem | ||
| 3/28/2026 | Listed for sale | $359,000+43.2%$161/sqft |
Source: CCAR #2608049 Report a problem | ||
| 1/16/2007 | Sold | $250,780$112/sqft |
Source: Public Record Report a problem | ||
Public tax history
| Year | Property taxes | Tax assessment |
|---|---|---|
| 2025 | $906 | $222,312 |
| 2024 | $906 +6.9% | $222,312 +15% |
| 2023 | $848 | $193,315 |
| 2022 | -- | $193,315 |
| 2021 | $821 +14.5% | -- |
| 2020 | $717 | -- |
| 2019 | -- | -- |
| 2018 | $647 | $6,720 -57.6% |
| 2017 | -- | $15,863 |
| 2016 | -- | $15,863 +135.9% |
| 2015 | -- | $6,724 |
| 2014 | $644 | $6,724 |
| 2013 | -- | -- |
| 2012 | -- | -- |
| 2010 | -- | $6,472 +8.2% |
| 2009 | -- | $5,984 |
| 2008 | -- | $5,984 -33.3% |
| 2007 | -- | $8,976 |
Find assessor info on the county website
Neighborhood: 29588
Nearby homes
- $276,5003 bd2 ba1.3k sqft217 Palmetto Glen Dr, Myrtle Beach, SC 29588Off Market

- $313,4003 bd2 ba1.6k sqft501 Fort Moultrie Ct, Myrtle Beach, SC 29588Off Market
- $267,1003 bd2 ba1.6k sqft229 Palmetto Glen Dr, Myrtle Beach, SC 29588Off Market
- $309,9003 bd2 ba1.6k sqft213 Palmetto Glen Dr, Myrtle Beach, SC 29588Sold
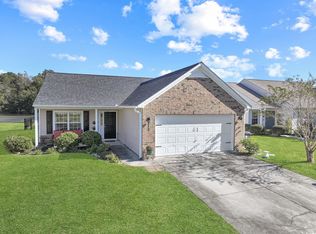
- $363,4004 bd4 ba2.7k sqft220 Palmetto Glen Dr, Myrtle Beach, SC 29588Off Market
- $189,7002 bd2 ba1.1k sqft224 Palmetto Glen Dr UNIT C, Myrtle Beach, SC 29588Off Market
- $365,5003 bd2 ba2.3k sqft224 Palmetto Glen Dr, Myrtle Beach, SC 29588Off Market
- $308,9003 bd2 ba1.6k sqft216 Palmetto Glen Dr, Myrtle Beach, SC 29588Off Market
Nearby schools
GreatSchools rating
- 9/10Lakewood Elementary SchoolGrades: PK-5Distance: 2.3 mi
- 8/10Socastee MiddleGrades: 6-8Distance: 0.6 mi
- 7/10Socastee High SchoolGrades: 9-12Distance: 1.2 mi
Schools provided by the listing agent
- Elementary: Lakewood Elementary School
- Middle: Socastee Middle School
- High: Socastee High School
Source: CCAR. This data may not be complete. We recommend contacting the local school district to confirm school assignments for this home.


Get pre-qualified for a loan
At Zillow Home Loans, we can pre-qualify you in as little as 5 minutes with no impact to your credit score.An equal housing lender. NMLS #10287.
Sell for more on Zillow
Get a Zillow Showcase℠ listing at no additional cost and you could sell for .
$348,700
2% more
+$6,974
With Zillow Showcase(estimated)
$355,674
- South Carolina
- Horry County
- Myrtle Beach
- 29588
- 221 Palmetto Glen Dr.
Nearby cities
Nearby neighborhoods
Nearby zip codes
Other Myrtle Beach Topics
