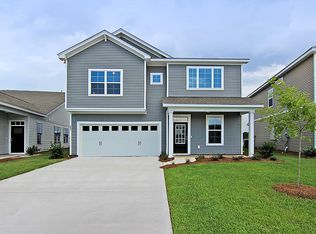
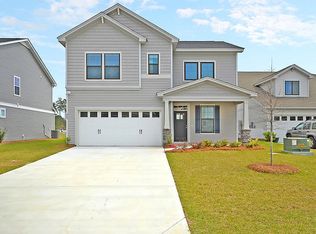
Large 4 bedroom, open floor plan in Cane Bay - This 4 bedroom, 3.5 bathroom home was built in 2015. The 2 story foyer greets you with wood floors and an open staircase. Upon entering the home, you first come to the dining room which flows perfectly into the kitchen. The open concept allows you to see and hear all that is going on downstairs - the den is open to the kitchen as well across the rear of the home. Entering from the garage, there is a great landing space for kids and adults alike! Hooks and cubbies make for less mess and the painted wood looks great. There is also a half bathroom downstairs. Upstairs, you'll find all 4 bedrooms, including the master. At the top of the stairs is a wonderful multi-use area that could be used as an office, playroom, workout area, library, the possibilities are endless. The large master bedroom has two separate walk-in his and her closest and also boasts his and her separate sinks in the en-suite bathroom. Two of the secondary bedrooms upstairs share a jack-and-jill bathroom layout with a double vanity. The 4th bedroom has it's own full bathroom that is also accessible from the hallway. Outside, there is a screen porch right off of the kitchen with a full fenced backyard and a pond view. This is an extremely well maintained home and won't last long! Schedule your showing today! (RLNE4473219)
This property is not currently displayed as for sale or rent on Zillow. This may be different from what's on other websites or public sources.