This all-brick Cape Cod offers four off-street parking spaces and a newer roof. The home backs directly to the North Hills High School track and football stadium, providing an open setting behind the property. Hardwood floors run throughout the living room, formal dining room, primary bedroom, and both upstairs bedrooms. The main level includes a large living room with a stone fireplace, a formal dining room, a primary bedroom, a full bathroom, and a spacious kitchen with direct access to the covered rear deck. Upstairs are two spacious bedrooms and a powder room. The partially finished lower-level game room features a wood-burning stove and walk-out access to the backyard. An additional lower-level room offers flexibility for a fourth bedroom, office, workout space, or hobby room. The backyard is level and fenced, with a patio under the deck and space for a picnic table or firepit. Conveniently located 15 minutes to downtown Pittsburgh, 5 minutes to McKnight Road shopping and restaurants, and 2 minutes to I-279.
Sold for $230,000
$230,000
221 Park Ave, West View, PA 15229
3beds
1,900sqft
Single Family Residence
Built in 1960
6,599 Square Feet Lot
$233,900 Zestimate®
$121/sqft
$2,217 Estimated rent
Home value
$233,900
$222,000 - $246,000
$2,217/mo
Zestimate® history
Owner options
List your home for rent
$2,217/mo
Rent Zestimate®
Find your next renter with Zillow Rental Manager. Plus, with online applications, you can quickly screen prospective tenants – for free.
$2,217/mo
Rent Zestimate®
Refinance and save
$1,644/mo
Est. payment
Refinancing to a lower rate could help reduce your monthly payments and save thousands over the life of the loan.
$1,644/mo
Est. payment
Explore your selling options
Work with a Zillow partner agent
Leverage their expertise and Zillow's premium Showcase listings to get your home seen by more buyers.
Get startedList with your own agent
Get your home in front of millions of buyers by listing it on Zillow.
Learn how to do itSell it yourself
Take full control of how buyers see your home on Zillow by listing For Sale by Owner (FSBO).
List your homeWhat's special
Primary bedroomAll-brick cape codPatio under the deckNewer roofFour off-street parking spacesFormal dining roomCovered rear deck
Zillow last checked:
Listing updated:
Listed by:
Dan Kite 412-367-3200,
BERKSHIRE HATHAWAY THE PREFERRED REALTY
Bought with:
Katerina Fritsky, RS366517
RE/MAX REALTY BROKERS
Source: WPMLS,MLS#: 1741304 Originating MLS: West Penn Multi-List
Originating MLS: West Penn Multi-ListFacts & features
Interior
Bedrooms & bathrooms
- Bedrooms: 3
- Bathrooms: 2
- Full bathrooms: 1
- 1/2 bathrooms: 1
Primary bedroom
- Level: Main
- Dimensions: 14x10
Bedroom 2
- Level: Upper
- Dimensions: 12x12
Bedroom 3
- Level: Upper
- Dimensions: 12x10
Bonus room
- Level: Lower
- Dimensions: 18x10
Dining room
- Level: Main
- Dimensions: 14x10
Entry foyer
- Level: Main
- Dimensions: 6x4
Game room
- Level: Lower
- Dimensions: 29x14
Kitchen
- Level: Main
- Dimensions: 14x10
Laundry
- Level: Lower
- Dimensions: 16x8
Living room
- Level: Main
- Dimensions: 14x14
Heating
- Forced Air, Gas
Cooling
- Central Air
Appliances
- Included: Some Electric Appliances, Dishwasher, Microwave, Refrigerator, Stove
Features
- Window Treatments
- Flooring: Hardwood, Other
- Windows: Multi Pane, Window Treatments
- Basement: Partially Finished,Walk-Out Access
- Number of fireplaces: 2
- Fireplace features: Basement, Family/Living/Great Room
Interior area
- Total structure area: 1,900
- Total interior livable area: 1,900 sqft
Property
Parking
- Total spaces: 4
- Parking features: Off Street
Features
- Levels: Two
- Stories: 2
- Pool features: None
Lot
- Size: 6,599 Square Feet
- Dimensions: 0.1515
Details
- Parcel number: 0280P00138000000
Construction
Type & style
- Home type: SingleFamily
- Architectural style: Colonial,Two Story
- Property subtype: Single Family Residence
Materials
- Brick
- Roof: Asphalt
Condition
- Resale
- Year built: 1960
Details
- Warranty included: Yes
Utilities & green energy
- Sewer: Public Sewer
- Water: Public
Community & HOA
Location
- Region: West View
Financial & listing details
- Price per square foot: $121/sqft
- Tax assessed value: $95,000
- Annual tax amount: $2,549
- Date on market: 2/27/2026
Price history
| Date | Event | Price |
|---|---|---|
| 3/31/2026 | Pending sale | $215,000-6.5%$113/sqft |
Source:  WPMLS #1741304 Report a problem WPMLS #1741304 Report a problem | ||
| 3/30/2026 | Sold | $230,000+7%$121/sqft |
Source: WPMLS #1741304 Report a problem | ||
| 3/2/2026 | Contingent | $215,000$113/sqft |
Source: WPMLS #1741304 Report a problem | ||
| 2/27/2026 | Listed for sale | $215,000+481.1%$113/sqft |
Source: WPMLS #1741304 Report a problem | ||
| 3/7/2016 | Sold | $37,000$19/sqft |
Source: Public Record Report a problem | ||
Public tax history
| Year | Property taxes | Tax assessment |
|---|---|---|
| 2025 | $2,539 +7.3% | $77,000 |
| 2024 | $2,366 +549.7% | $77,000 |
| 2023 | $364 | $77,000 |
| 2022 | $364 | $77,000 |
| 2021 | $364 +2% | $77,000 |
| 2020 | $357 -2% | $77,000 |
| 2019 | $364 -83.2% | $77,000 |
| 2018 | $2,166 +0.7% | $77,000 |
| 2017 | $2,151 +490.5% | $77,000 |
| 2016 | $364 -82.7% | $77,000 |
| 2015 | $2,109 +440.5% | $77,000 |
| 2014 | $390 | $77,000 -3.8% |
| 2013 | -- | $80,000 -3.8% |
| 2012 | -- | $83,200 |
| 2011 | -- | $83,200 |
| 2010 | -- | $83,200 |
| 2009 | -- | $83,200 |
| 2008 | -- | $83,200 |
| 2007 | -- | $83,200 |
| 2006 | -- | $83,200 |
| 2005 | -- | $83,200 |
| 2004 | -- | $83,200 -15.3% |
| 2003 | -- | $98,200 +24.3% |
| 2002 | -- | $79,000 |
Find assessor info on the county website
Neighborhood: 15229
Nearby homes
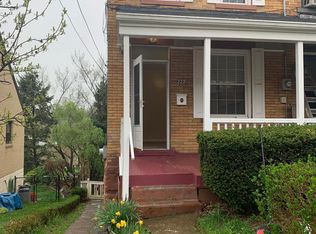
- $124,8002 bd1 ba1.2k sqft223 Park Ave, Pittsburgh, PA 15229Off Market
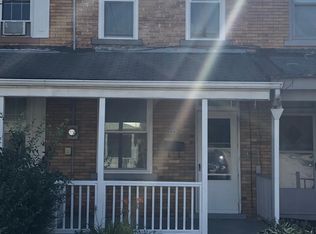
- $81,3002 bd1 ba806 sqft223 1/2 Park Ave, Pittsburgh, PA 15229Off Market
- $241,5002 bd2 ba1.7k sqft215 Park Ave, West View, PA 15229Off Market
- $90,6001 bd1 ba806 sqft225 1/2 Park Ave, Pittsburgh, PA 15229Off Market
- $130,8002 bd1 ba-- sqft225 1/2 Park Ave, West View, PA 15229Off Market
- $126,6001 bd1 ba806 sqft225 Park Ave, Pittsburgh, PA 15229Off Market
- $240,1002 bd1 ba800 sqft213 Park Ave, West View, PA 15229Off Market
- $203,1003 bd1 ba1.9k sqft227 Park Ave, West View, PA 15229Off Market
Nearby schools
GreatSchools rating
- 8/10West View El SchoolGrades: K-5Distance: 0.7 mi
- 7/10North Hills Junior High SchoolGrades: 6-8Distance: 0.8 mi
- 7/10North Hills Senior High SchoolGrades: 9-12Distance: 1 mi
Schools provided by the listing agent
- District: North Hills
Source: WPMLS. This data may not be complete. We recommend contacting the local school district to confirm school assignments for this home.


Get pre-qualified for a loan
At Zillow Home Loans, we can pre-qualify you in as little as 5 minutes with no impact to your credit score.An equal housing lender. NMLS #10287.
- Pennsylvania
- Allegheny County
- Pittsburgh
- 15229
- 221 Park Ave
Nearby cities
Nearby neighborhoods
Nearby zip codes
Other Pittsburgh Topics
