Skip main navigation
Sold for $395,000
  • $395,000

    221 Patterson Walk, Easton, PA 18040

    3beds
    2,572sqft
    Townhouse
    Built in 2008
    5,227.2 Square Feet Lot
    $437,300 Zestimate®
    $154/sqft
    $2,862 Estimated rent

    Home value

    $437,300

    $415,000 - $459,000

    $2,862/mo

    Zestimate® history
    Loading
    Loading...

    Owner options

    List your home for rent

    $2,862/mo

    Rent Zestimate®

    Find your next renter with Zillow Rental Manager. Plus, with online applications, you can quickly screen prospective tenants – for free.

    Learn more

    $2,862/mo

    Rent Zestimate®

    Refinance and save

    $2,690/mo

    Est. payment

    Refinancing to a lower rate could help reduce your monthly payments and save thousands over the life of the loan.

    See today's rates

    $2,690/mo

    Est. payment

    Explore your selling options

    Work with a Zillow partner agent

    Leverage their expertise and Zillow's premium Showcase listings to get your home seen by more buyers.

    Get started

    List with your own agent

    Get your home in front of millions of buyers by listing it on Zillow.

    Learn how to do it

    Sell it yourself

    Take full control of how buyers see your home on Zillow by listing For Sale by Owner (FSBO).

    List your home

    What's special

    Gas fireplaceModern finishesStylish finishes throughoutNew patioLarge composite deckHuge granite center islandBay window
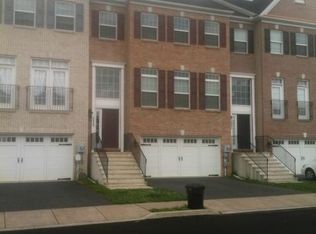
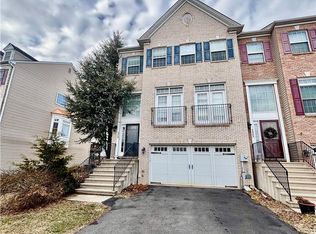
    This stunning 3-bedroom, 4-bath END-UNIT townhome offers a spacious interior perfect for comfortable living, as well as an incredible space for entertaining guests. The 2-story foyer creates a welcoming entrance. Generously sized great room with FULL walk-out is accentuated with a gas fireplace as the focal point, making it the perfect place to unwind. Sliders lead to a new patio expanding the entertaining space. Also, laundry & convenient powder room. Continue upstairs to the open concept living/dining room with stylish finishes throughout, as well as an abundance of natural and recessed lighting, impressive hardwood flooring columns flanking living & dining rooms and bay window. The kitchen is well-equipped with a huge granite center island, stainless steel appliances, gas cooking, designer lighting choices, ceramic tile, custom pantry. Convenient access just off the kitchen to a large composite deck with awning & stairwell leading to the back yard. A powder room completes this level. Upstairs you will find a spacious primary bedroom, graced with dramatic trey ceilings, walk-in closet, luxurious en-suite equipped with a HUGE soaking tub, shower, & modern finishes. Finishing this level are two additional bedrooms (one with a WIC) and additional full bathroom. Completing this gorgeous package is a built-in speaker system, spacious yard, 2-car garage with EV station, & updated water heater for peace of mind. Easy commute to shopping & major highways (I78, Rts 33/22) NJ and NY.

    Zillow last checked:

    Listing updated:

    Listed by:

    Shona Joyner 908-930-2599,

    Weichert Realtors

    Bought with:

    nonmember

    NON MBR Office

    Source: GLVR,MLS#: 727327MLS LogoOriginating MLS: Lehigh Valley MLS

    Facts & features

    Interior

    Bedrooms & bathrooms
    • Bedrooms: 3
    • Bathrooms: 4
    • Full bathrooms: 2
    • 1/2 bathrooms: 2
    Heating
    • Forced Air, Gas
    Cooling
    • Central Air
    Appliances
    • Included: Dishwasher, Gas Oven, Gas Water Heater, Microwave, Refrigerator
    • Laundry: Washer Hookup, Dryer Hookup, Main Level
    Features
    • Dining Area, Entrance Foyer, Eat-in Kitchen, Family Room Lower Level, Game Room, Kitchen Island, Walk-In Closet(s)
    • Flooring: Carpet, Ceramic Tile, Hardwood, Vinyl
    • Basement: Full,Finished,Walk-Out Access
    • Has fireplace: Yes
    • Fireplace features: Family Room, Gas Log
    Interior area
    • Total interior livable area: 2,572 sqft
    • Finished area above ground: 2,572
    • Finished area below ground: 0

    Property

    Parking
    • Total spaces: 2
    • Parking features: Attached, Built In, Electric Vehicle Charging Station(s), Garage, Off Street, On Street
    • Attached garage spaces: 2
    • Has uncovered spaces: Yes
    Features
    • Stories: 3
    • Patio & porch: Covered, Deck, Patio
    • Exterior features: Awning(s), Deck, Hot Tub/Spa, Patio
    • Has spa: Yes
    Lot
    • Size: 5,227 sqft
    • Features: Flat
    Details
    • Parcel number: K9 15 5A14 0311
    • Zoning: TC
    • Special conditions: None

    Construction

    Type & style
    • Home type: Townhouse
    • Architectural style: Colonial
    • Property subtype: Townhouse
    Materials
    • Brick, Vinyl Siding
    • Roof: Asphalt,Fiberglass
    Condition
    • Year built: 2008

    Utilities & green energy

    • Electric: 200+ Amp Service, Circuit Breakers
    • Sewer: Public Sewer
    • Water: Public
    • Utilities for property: Cable Available

    Community & neighborhood

    Security
    • Security features: Security System, Smoke Detector(s)
    Location
    • Region: Easton
    • Subdivision: Towne Centre at Sullivan Trail I

    HOA & financial

    HOA
    • Has HOA: Yes
    • HOA fee: $89 quarterly

    Other

    Other facts
    • Listing terms: Cash,Conventional
    • Ownership type: Fee Simple

    Price history

    DateEventPrice
    3/15/2024Sold$395,000-3.6%$154/sqft
    Source: GLVR #727327 Report a problem
    1/20/2024Pending sale$409,900$159/sqft
    Source: GLVR #727327 Report a problem
    1/11/2024Price change$409,900-2.4%$159/sqft
    Source: GLVR #727327 Report a problem
    11/20/2023Listed for sale$419,900+40.9%$163/sqft
    Source: GLVR #727327 Report a problem
    11/5/2008Sold$298,000$116/sqft
    Source: Public Record Report a problem

    Public tax history

    YearProperty taxesTax assessment
    2025$6,561 +1.7%$73,600
    2024$6,449 +1.5%$73,600
    2023$6,351 $73,600
    2022$6,351 +631.3%$73,600
    2021$868 $73,600
    2020$868 $73,600
    2018$868 $73,600
    2017-- $73,600
    2016-- $73,600
    2015-- $73,600
    2014-- $73,600
    2013-- $73,600
    2012-- $73,600
    2011-- $73,600
    2010-- $73,600

    Find assessor info on the county website

    Neighborhood: Chestnut Hill

    Nearby schools

    GreatSchools rating
    Schools provided by the listing agent
    • District: Easton

    Source: GLVR. This data may not be complete. We recommend contacting the local school district to confirm school assignments for this home.

    Get a cash offer in 3 minutes
    Find out how much your home could sell for in as little as 3 minutes with a no-obligation cash offer.
    Estimated market value
    $437,300
    Get a cash offer in 3 minutes
    Find out how much your home could sell for in as little as 3 minutes with a no-obligation cash offer.
    Estimated market value
    $437,300