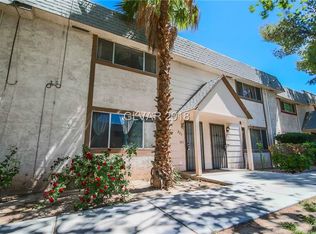
Discover an eхсеptionаl lifеstyle in this invіting twο-story townhouse located at 221 Pecos Way in vibrant Las Vegas, NV. This charming residence offers 1,320 square feet of comfortable living space, featuring two full bathrooms and one half bathroom, perfect for modern living. The welcoming entry, adorned with vibrant red trim, beckons residents along a shaded, tree-lined path. Step inside to find a comfortable living area enhanced with gleaming manmade laminate flooring and ample overhead lighting, creating an ideal setting for relaxation and entertaining. The well-appointed kitchen boasts a stylish brick-style backsplash, and plentiful cabinetry, offering both functionality and aesthetic appeal. Upstairs, the spacious rooms offer comfortable carpet flooring and ample open storage solutions, along with the convenience of ceiling fans for added comfort. Blinds throughout the home provide privacy and light control. Outside, a private, paved courtyard space awaits, perfect for outdoor enjoyment and relaxation. This property is part of a community that provides an inviting pool house and a refreshing swimming pool, surrounded by lush green lawns. Residents can also enjoy outdoor recreation on a well-maintained tennis court, perfect for active living. With its thoughtful design and access to desirable amenities, this townhouse presents a fantastic opportunity for a fulfilling Las Vegas lifestyle.
Closed
Zillow last checked:
Listing updated:
Bought with:
Shawn Hong, S.0175449
Realty ONE Group, Inc
Source: LVR,MLS#: 2796448 Originating MLS: Greater Las Vegas Association of Realtors Inc
Originating MLS: Greater Las Vegas Association of Realtors IncPrice history
| Date | Event | Price |
|---|---|---|
| 8/14/2026 | Sold | $220,000$167/sqft |
Source:  LVR #2796448 Report a problem LVR #2796448 Report a problem | ||
| 7/15/2026 | Contingent | $220,000$167/sqft |
Source: LVR #2796448 Report a problem | ||
| 7/2/2026 | Listed for sale | $220,000+33.3%$167/sqft |
Source: LVR #2796448 Report a problem | ||
| 12/1/2020 | Sold | $165,000$125/sqft |
Source: LVR #2237053 Report a problem | ||
| 10/5/2020 | Price change | $165,000-4.9%$125/sqft |
Source: Rothwell Gornt Companies #2237053 Report a problem | ||
| 9/12/2020 | Price change | $173,500-0.9%$131/sqft |
Source: Rothwell Gornt Companies #2229509 Report a problem | ||
| 8/9/2020 | Price change | $175,000-0.6%$133/sqft |
Source: Rothwell Gornt Companies #2205983 Report a problem | ||
| 7/9/2020 | Price change | $176,000-2.2%$133/sqft |
Source: Rothwell Gornt Companies #2205983 Report a problem | ||
| 6/19/2020 | Listed for sale | $180,000+9.1%$136/sqft |
Source: Rothwell Gornt Companies #2205983 Report a problem | ||
| 1/1/2020 | Sold | $165,000+54.2%$125/sqft |
Source: Agent Provided Report a problem | ||
| 4/16/2004 | Sold | $107,000+73.9%$81/sqft |
Source: Public Record Report a problem | ||
| 10/6/1999 | Sold | $61,543$47/sqft |
Source: Public Record Report a problem | ||


Get a cash offer in 3 minutes
Find out how much your home could sell for in as little as 3 minutes with a no-obligation cash offer.
Estimated market value
$220,800
