Newly remodeled! 4 bedroom, 2 bath home in Castlewoods located in the Northwest Rankin School District. Split plan home with new roof, new granite countertops, fresh paint, new oven with eat-in kitchen, new flooring throughout with no carpet, separate dining room, and a formal den that would be perfect as an office. A/C is less than 2 years old! The backyard is fully fenced with a large covered patio and extended concrete porch complete with storage shed. The driveway has an extra parking pad that would serve well to park and store a boat or RV. Refrigerator, washer, and dryer remains. Schedule your private tour before it's too late!
Closed
Price Unknown
221 Pembroke Dr, Brandon, MS 39047
4beds
2,343sqft
Residential, Single Family Residence
Built in 1984
0.29 Acres Lot
$317,300 Zestimate®
$--/sqft
$2,815 Estimated rent
Home value
$317,300
$301,000 - $333,000
$2,815/mo
Zestimate® history
Owner options
List your home for rent
$2,815/mo
Rent Zestimate®
Find your next renter with Zillow Rental Manager. Plus, with online applications, you can quickly screen prospective tenants – for free.
$2,815/mo
Rent Zestimate®
Refinance and save
Refinancing to a lower rate could help reduce your monthly payments and save thousands over the life of the loan.
Explore your selling options
Work with a Zillow partner agent
Leverage their expertise and Zillow's premium Showcase listings to get your home seen by more buyers.
Get startedList with your own agent
Get your home in front of millions of buyers by listing it on Zillow.
Learn how to do itSell it yourself
Take full control of how buyers see your home on Zillow by listing For Sale by Owner (FSBO).
List your homeWhat's special
Zillow last checked:
Listing updated:
Listed by:
Layla Hutton 601-918-7020,
Local Real Estate
Bought with:
David Belden, B24837
Tom Smith Land & Homes
Source: MLS United,MLS#: 4081194
Facts & features
Interior
Bedrooms & bathrooms
- Bedrooms: 4
- Bathrooms: 2
- Full bathrooms: 2
Heating
- Central
Cooling
- Ceiling Fan(s), Central Air, Gas
Appliances
- Included: Dishwasher, Disposal, Dryer, Electric Cooktop, Microwave, Oven, Refrigerator, Stainless Steel Appliance(s), Washer, Washer/Dryer, Water Heater
Features
- Bookcases, Built-in Features, Ceiling Fan(s), Crown Molding, Double Vanity, Eat-in Kitchen, Entrance Foyer, Granite Counters, Pantry, Storage, Walk-In Closet(s)
- Flooring: Concrete
- Windows: Blinds
- Has fireplace: Yes
- Fireplace features: Wood Burning
Interior area
- Total structure area: 2,343
- Total interior livable area: 2,343 sqft
Property
Parking
- Total spaces: 2
- Parking features: Concrete, Parking Pad
- Garage spaces: 2
- Has uncovered spaces: Yes
Features
- Levels: One
- Stories: 1
- Patio & porch: Rear Porch, Slab
- Exterior features: Private Yard, Rain Gutters
- Fencing: Back Yard,Privacy,Wood,Full
Lot
- Size: 0.29 Acres
Details
- Additional structures: Shed(s), Storage
- Parcel number: H10q00001004810
Construction
Type & style
- Home type: SingleFamily
- Property subtype: Residential, Single Family Residence
Materials
- Brick, Siding
- Foundation: Slab
- Roof: Architectural Shingles
Condition
- New construction: No
- Year built: 1984
Utilities & green energy
- Sewer: Public Sewer
- Water: Public
- Utilities for property: Cable Available, Electricity Connected, Natural Gas Connected, Sewer Connected, Water Connected
Community & HOA
Community
- Features: Clubhouse, Golf, Pool, Tennis Court(s)
- Security: Smoke Detector(s)
- Subdivision: Castlewoods
Location
- Region: Brandon
Financial & listing details
- Tax assessed value: $193,160
- Annual tax amount: $843
- Date on market: 5/30/2024
- Electric utility on property: Yes
Price history
| Date | Event | Price |
|---|---|---|
| 10/28/2024 | Sold | -- |
Source: MLS United #4081194 Report a problem | ||
| 9/16/2024 | Pending sale | $299,999$128/sqft |
Source: MLS United #4081194 Report a problem | ||
| 8/8/2024 | Price change | $299,999-3.2%$128/sqft |
Source: MLS United #4081194 Report a problem | ||
| 8/5/2024 | Price change | $310,000-3.1%$132/sqft |
Source: MLS United #4081194 Report a problem | ||
| 7/2/2024 | Price change | $320,000-1.5%$137/sqft |
Source: MLS United #4081194 Report a problem | ||
| 5/30/2024 | Listed for sale | $325,000+66.8%$139/sqft |
Source: MLS United #4081194 Report a problem | ||
| 11/20/2015 | Listing removed | $194,900$83/sqft |
Source: The Overby Company #272921 Report a problem | ||
| 5/31/2015 | Listed for sale | $194,900$83/sqft |
Source: The Overby Company #272921 Report a problem | ||
| 4/9/2015 | Listing removed | $194,900$83/sqft |
Source: The Overby Company #272921 Report a problem | ||
| 3/5/2015 | Listed for sale | $194,900$83/sqft |
Source: The Overby Company #272921 Report a problem | ||
Public tax history
| Year | Property taxes | Tax assessment |
|---|---|---|
| 2025 | $1,893 +124.6% | $19,316 |
| 2024 | $843 | $19,316 +12.5% |
| 2023 | $843 +1.4% | $17,177 |
| 2022 | $831 | $17,177 |
| 2021 | $831 | $17,177 +12.1% |
| 2020 | $831 -0.7% | $15,327 |
| 2019 | $837 -1.8% | $15,327 |
| 2018 | $853 +1.9% | $15,327 |
| 2017 | $837 | $15,327 +4.1% |
| 2016 | $837 +13.7% | $14,721 |
| 2015 | $736 | $14,721 |
| 2014 | $736 -37.1% | $14,721 |
| 2013 | $1,170 | $14,721 |
| 2012 | $1,170 +5% | $14,721 |
| 2011 | $1,115 | $14,721 |
| 2010 | $1,115 -1.3% | $14,721 -1% |
| 2009 | $1,129 -1.4% | $14,872 -1.7% |
| 2008 | $1,145 +24.2% | $15,122 |
| 2007 | $922 -0.2% | -- |
| 2006 | $923 -0.9% | -- |
| 2005 | $931 +1.3% | -- |
| 2004 | $919 +5.2% | -- |
| 2003 | $874 +2.4% | -- |
| 2002 | $853 | -- |
| 2001 | -- | $12,044 -90% |
| 2000 | $799 | $120,440 |
Find assessor info on the county website
Neighborhood: 39047
Nearby homes
- $292,9004 bd3 ba2.5k sqft215 Pembroke Dr, Brandon, MS 39047Off Market
- $328,3004 bd3 ba2.4k sqft325 Hanley Cir, Brandon, MS 39047Off Market
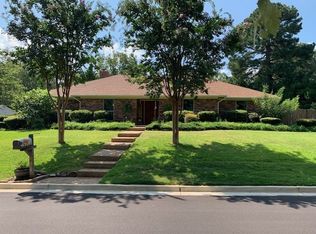
- $291,8004 bd3 ba2.2k sqft317 Hanley Cir, Brandon, MS 39047Off Market
- $314,7003 bd3 ba2.4k sqft333 Hanley Cir, Brandon, MS 39047Off Market
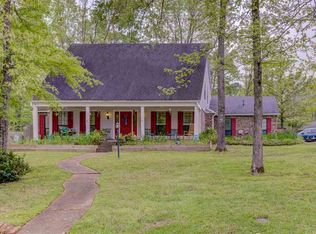
- $--4 bd2 ba2.6k sqft214 Pembroke Dr, Brandon, MS 39047Sold
- $--3 bd2 ba2k sqft209 Pembroke Dr, Brandon, MS 39047Sold
- $302,5004 bd3 ba2k sqft343 Hanley Cir, Brandon, MS 39047Off Market
- $338,6004 bd3 ba2.7k sqft307 Hanley Cir, Brandon, MS 39047Off Market
Nearby schools
GreatSchools rating
- 9/10Northwest Elementary SchoolGrades: PK-5Distance: 1.4 mi
- 7/10Northwest Rankin Middle SchoolGrades: 6-8Distance: 1.5 mi
- 8/10Northwest Rankin High SchoolGrades: 9-12Distance: 1.5 mi
Schools provided by the listing agent
- Elementary: Northwest Elementry School
- Middle: Northwest Rankin Middle
- High: Northwest Rankin
Source: MLS United. This data may not be complete. We recommend contacting the local school district to confirm school assignments for this home.
- Mississippi
- Rankin County
- Brandon
- 39047
- 221 Pembroke Dr
