Skip main navigation
Sold
Street View
  • Price Unknown

    221 Peppergrass Cove, Kyle, TX 78640

    4beds
    2,362sqft
    Single Family Residence
    Built in 2005
    7,875.65 Square Feet Lot
    $206,000 Zestimate®
    $--/sqft
    $2,176 Estimated rent

    Home value

    $206,000

    $190,000 - $225,000

    $2,176/mo

    Zestimate® history
    Loading
    Loading...

    Owner options

    List your home for rent

    $2,176/mo

    Rent Zestimate®

    Find your next renter with Zillow Rental Manager. Plus, with online applications, you can quickly screen prospective tenants – for free.

    Learn more

    $2,176/mo

    Rent Zestimate®

    Refinance and save

    $75/mo

    Est. payment

    Refinancing to a lower rate could help reduce your monthly payments and save thousands over the life of the loan.

    See today's rates

    $75/mo

    Est. payment

    Explore your selling options

    Work with a Zillow partner agent

    Leverage their expertise and Zillow's premium Showcase listings to get your home seen by more buyers.

    Get started

    List with your own agent

    Get your home in front of millions of buyers by listing it on Zillow.

    Learn how to do it

    Sell it yourself

    Take full control of how buyers see your home on Zillow by listing For Sale by Owner (FSBO).

    List your home

    What's special

    Modern window treatmentsModern finishesRecessed lightingStainless steel appliancesLight-filled livingSleek quartz countertopsPrime location
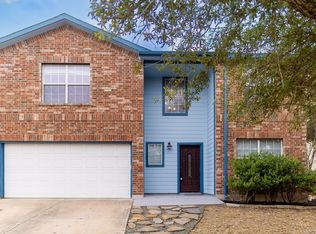
    Beautifully Renovated Two-Story Brick Home with Prime Location & New Roof! Open House scheduled for Saturday, June 28th 2025 from 12-3 pm. Enjoy quick access to Austin from this spacious, move-in-ready home, thoughtfully updated with modern finishes throughout. Offering 4 bedrooms and 2.5 bathrooms, this home perfectly blends comfort, style, and functionality. Interior Highlights: A gourmet Kitchen featuring sleek quartz countertops, stainless steel appliances, and ample cabinetry that make this kitchen a dream for home chefs! The stylish spa-inspired bathrooms feature elegant tile work, upscale fixtures, and designer finishes. Four generous large bedrooms provide plenty of space for family, guests, or a home office! The open concept layout shows off light-filled living, dining, and kitchen areas that flow seamlessly, ideal for entertaining or everyday living. Upgrades Include: New roof, quartz countertops, tile and luxury vinyl plank flooring, updated lighting, fresh paint, upgraded insulation, modern window treatments, and stylish fixtures throughout. Additional Features: Multiple living and dining areas, walk-in closets, recessed lighting, pantry, high-speed internet access, attached 2 car garage parking, and public utilities. Ownership: Fee Simple Cooling: Electric & Gas Water Source: Public Please verify all room measurements.

    Zillow last checked:

    Listing updated:

    Listed by:

    Katelynn Romine TREC #793422 (210) 730-0187,

    Dillingham & Toone Real Estate

    Source: LERA MLS,MLS#: 1878516MLS Logo

    Facts & features

    Interior

    Bedrooms & bathrooms
    • Bedrooms: 4
    • Bathrooms: 3
    • Full bathrooms: 2
    • 1/2 bathrooms: 1
    Primary bedroom
    • Features: Walk-In Closet(s), Full Bath
    • Level: Upper
    • Area: 120
    • Dimensions: 10 x 12
    Bedroom 2
    • Area: 80
    • Dimensions: 8 x 10
    Bedroom 3
    • Area: 80
    • Dimensions: 8 x 10
    Bedroom 4
    • Area: 80
    • Dimensions: 8 x 10
    Primary bathroom
    • Features: Shower Only, Double Vanity
    • Area: 80
    • Dimensions: 8 x 10
    Kitchen
    • Area: 80
    • Dimensions: 8 x 10
    Living room
    • Area: 144
    • Dimensions: 12 x 12
    Heating
    • Central, Electric, Natural Gas
    Cooling
    • Central Air, Attic Fan
    Appliances
    • Included: Microwave, Range, Disposal, Dishwasher
    • Laundry: Washer Hookup, Dryer Connection
    Features
    • Two Living Area, Separate Dining Room, Breakfast Bar, All Bedrooms Upstairs, High Speed Internet, Ceiling Fan(s)
    • Flooring: Vinyl
    • Windows: Window Coverings
    • Has basement: No
    • Has fireplace: No
    • Fireplace features: Not Applicable
    Interior area
    • Total structure area: 2,362
    • Total interior livable area: 2,362 sqft

    Property

    Parking
    • Total spaces: 2
    • Parking features: Two Car Garage
    • Garage spaces: 2
    Features
    • Levels: Two
    • Stories: 2
    • Pool features: None
    Lot
    • Size: 7,875 sqft
    Details
    • Parcel number: 114304000I008002

    Construction

    Type & style
    • Home type: SingleFamily
    • Property subtype: Single Family Residence
    Materials
    • Brick
    • Foundation: Slab
    • Roof: Composition
    Condition
    • Pre-Owned
    • New construction: No
    • Year built: 2005

    Utilities & green energy

    • Utilities for property: City Garbage service

    Community & neighborhood

    Security
    • Security features: Smoke Detector(s)
    Community
    • Community features: None
    Location
    • Region: Kyle
    • Subdivision: Indian Paintbrush

    HOA & financial

    HOA
    • Has HOA: Yes
    • HOA fee: $75 quarterly
    • Association name: PAMCO

    Other

    Other facts
    • Listing terms: Conventional,FHA,VA Loan,TX Vet,Cash

    Price history

    DateEventPrice
    9/10/2025Sold--
    Source: LERA MLS #1878516 Report a problem
    8/25/2025Pending sale$300,000$127/sqft
    Source: LERA MLS #1878516 Report a problem
    8/22/2025Listing removed$300,000$127/sqft
    Source: LERA MLS #1878516 Report a problem
    7/18/2025Price change$300,000-4.1%$127/sqft
    Source: LERA MLS #1878516 Report a problem
    6/25/2025Listed for sale$312,900$132/sqft
    Source: LERA MLS #1878516 Report a problem
    6/24/2025Listing removed$312,900$132/sqft
    Source: Unlock MLS #6460584 Report a problem
    5/19/2025Price change$312,900-1.8%$132/sqft
    Source: Unlock MLS #6460584 Report a problem
    4/2/2025Price change$318,500-2%$135/sqft
    Source: Unlock MLS #6460584 Report a problem
    3/3/2025Price change$325,000-3%$138/sqft
    Source: Unlock MLS #6460584 Report a problem
    2/8/2025Listed for sale$335,000$142/sqft
    Source: Unlock MLS #6460584 Report a problem
    10/1/2024Sold--
    Source: Public Record Report a problem
    5/12/2021Sold--
    Source: Public Record Report a problem
    4/2/2019Listing removed--
    Source: Auction.com Report a problem
    3/12/2019Listed for sale--
    Source: Auction.com Report a problem
    4/23/2014Listing removed--
    Source: Auction.com Report a problem
    4/19/2014Listed for sale--
    Source: Auction.com Report a problem

    Public tax history

    YearProperty taxesTax assessment
    2025-- $249,790 -25.7%
    2024$7,578 -5.2%$336,010 -7.7%
    2023$7,991 -3.5%$364,020 +7%
    2022$8,281 +33%$340,250 +39.9%
    2021$6,225 +4.4%$243,260 +8.2%
    2020$5,964 +0.3%$224,760 +3.9%
    2019$5,946 +2.4%$216,260 +5.2%
    2018$5,805 +3.6%$205,660 +3.8%
    2017$5,604 +21.3%$198,060 +20.9%
    2016$4,620 +32%$163,880 +9.7%
    2015$3,499 $149,380 +18.8%
    2014$3,499 $125,710 +5.7%
    2013-- $118,980
    2012-- $118,980
    2011-- $118,980 -8.9%
    2010-- $130,540 -2.3%
    2009-- $133,560 -6.2%
    2007-- $142,350 +0.2%
    2006-- $142,030

    Find assessor info on the county website

    Neighborhood: 78640

    Nearby schools

    GreatSchools rating
    Schools provided by the listing agent
    • High: Lehman
    • District: Hays I.S.D.

    Source: LERA MLS. This data may not be complete. We recommend contacting the local school district to confirm school assignments for this home.

    Get a cash offer in 3 minutes
    Find out how much your home could sell for in as little as 3 minutes with a no-obligation cash offer.
    Estimated market value
    $206,000
    Get a cash offer in 3 minutes
    Find out how much your home could sell for in as little as 3 minutes with a no-obligation cash offer.
    Estimated market value
    $206,000