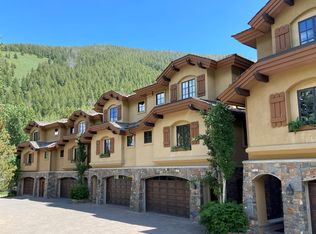
Ever dreamed of owning a luxury vacation home but worried about the costs and maintenance? Here's a brilliant solution: fractional ownership! You get all the perks of owning an upscale vacation home but share the costs with other owners. A hassle-free vacation home: Stunning mountain vistas greet you each morning,, steps from ski lifts, 3-story condo with elevator, fireplaces, gourmet kitchen and luxury furnishing. On-site owner storage available, Clubhouse with gym, steam room, lounge area, outdoor pool and hot tub (pool available summer only).
Sold
Price Unknown
221 Picabo St #2-E, Ketchum, ID 83340
4beds
4baths
3,500sqft
Condominium
Built in 2002
-- sqft lot
$-- Zestimate®
$--/sqft
$7,233 Estimated rent
Home value
Not available
Estimated sales range
Not available
$7,233/mo
Zestimate® history
Owner options
List your home for rent
$7,233/mo
Rent Zestimate®
Find your next renter with Zillow Rental Manager. Plus, with online applications, you can quickly screen prospective tenants – for free.
$7,233/mo
Rent Zestimate®
Refinance and save
$18,954/mo
Est. payment
Refinancing to a lower rate could help reduce your monthly payments and save thousands over the life of the loan.
$18,954/mo
Est. payment
Explore your selling options
Work with a Zillow partner agent
Leverage their expertise and Zillow's premium Showcase listings to get your home seen by more buyers.
Get startedList with your own agent
Get your home in front of millions of buyers by listing it on Zillow.
Learn how to do itSell it yourself
Take full control of how buyers see your home on Zillow by listing For Sale by Owner (FSBO).
List your homeWhat's special
Outdoor poolHot tubLuxury furnishingStunning mountain vistasGourmet kitchen
Zillow last checked:
Listing updated:
Listed by:
Wendy Carter 208-720-4388,
Windermere/Sun Valley
Bought with:
Wendy Carter
Windermere/Sun Valley
Source: IMLS,MLS#: 98978524
Facts & features
Interior
Bedrooms & bathrooms
- Bedrooms: 4
- Bathrooms: 4
- Main level bathrooms: 2
- Main level bedrooms: 2
Primary bedroom
- Level: Upper
Bedroom 2
- Level: Main
Bedroom 3
- Level: Lower
Bedroom 4
- Level: Lower
Kitchen
- Level: Main
Heating
- Baseboard, Forced Air, Natural Gas
Cooling
- Central Air
Appliances
- Included: Electric Water Heater, Gas Water Heater, Dishwasher, Disposal, Microwave, Oven/Range Built-In, Refrigerator, Washer, Dryer
Features
- Bath-Master, Bed-Master Main Level, Guest Room, Den/Office, Great Room, Two Master Bedrooms, Walk-In Closet(s), Breakfast Bar, Kitchen Island, Granite Counters, Number of Baths Main Level: 2, Number of Baths Upper Level: 2
- Flooring: Hardwood, Tile, Carpet
- Has basement: No
- Number of fireplaces: 2
- Fireplace features: Two, Gas, Insert
Interior area
- Total structure area: 3,500
- Total interior livable area: 3,500 sqft
- Finished area above ground: 3,500
- Finished area below ground: 0
Property
Parking
- Total spaces: 2
- Parking features: Attached, Driveway
- Attached garage spaces: 2
- Has uncovered spaces: Yes
- Details: Garage: 20 x 21
Features
- Levels: Tri-Level
- Pool features: Community, Pool
- Spa features: Heated
- Has view: Yes
- On waterfront: Yes
- Waterfront features: Waterfront
Lot
- Features: Near Public Transit, Sidewalks, Views, Flood Plain, Auto Sprinkler System, Full Sprinkler System
Details
- Parcel number: RPK07820000020
- Zoning: K/T
Construction
Type & style
- Home type: Condo
- Property subtype: Condominium
Materials
- Frame, Stone, Stucco
- Foundation: Crawl Space
- Roof: Composition,Other
Condition
- Year built: 2002
Details
- Builder name: Nash Constuction Inc.
Utilities & green energy
- Water: Public
- Utilities for property: Sewer Connected, Cable Connected, Broadband Internet
Community & HOA
Community
- Subdivision: Warm Springs Village
HOA
- Has HOA: Yes
- HOA fee: $18,954 annually
Location
- Region: Ketchum
Financial & listing details
- Date on market: 3/19/2026
- Listing terms: Cash
- Ownership: Fee Simple,Fractional Ownership: Yes
- Road surface type: Paved
Price history
Price history is unavailable.
Public tax history
Tax history is unavailable.
Neighborhood: 83340
Nearby homes
- $2,669,9464 bd4 ba3.5k sqft221 Picabo St #D, Ketchum, ID 83340Off Market
- $--4 bd4 ba3.8k sqft221 Picabo St #F, Ketchum, ID 83340Sold
- $232,6004 bd4 ba2.6k sqft221 Picabo St #I, Ketchum, ID 83340Off Market
- $3,789,2005 bd4 ba3k sqft221 Picabo St #B, Ketchum, ID 83340Off Market
- $2,093,2004 bd4 ba3.8k sqft221 Picabo St #G, Ketchum, ID 83340Off Market
- $624,3004 bd4 ba2.5k sqft221 Picabo St #H, Ketchum, ID 83340Off Market
- $2,117,2004 bd4 ba2.6k sqft221 Picabo St #J, Ketchum, ID 83340Off Market
- $--5 bd4 ba4.6k sqft221 Picabo St #E, Ketchum, ID 83340Sold
Nearby schools
GreatSchools rating
- 7/10Ernest Hemingway Elementary SchoolGrades: PK-8Distance: 1.6 mi
- 5/10Wood River High SchoolGrades: 9-12Distance: 12.8 mi
- 4/10Wood River Middle SchoolGrades: 6-8Distance: 11.5 mi
Schools provided by the listing agent
- Elementary: Ernest Hemingway
- Middle: Ernest Hemingway
- High: Wood River
- District: Blaine County School District #61
Source: IMLS. This data may not be complete. We recommend contacting the local school district to confirm school assignments for this home.
- Idaho
- Blaine County
- Ketchum
- 83340
- 221 Picabo St Unit 2-E
