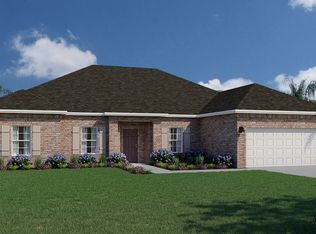
Nestled on a quiet cul-de-sac in the Parkview neighborhood within the highly sought-after Hammock Bay community. The home is a Ariana B Floorplan with a Truss porch featuring three bedrooms and two baths, along with two additional flex rooms that allow you to customize the space to fit your needs. One flex room can easily be converted into a fourth bedroom, while the other is ideal for a home office, playroom, gym, or second living area.
The location is especially appealing for families. The home is close to the sports complex, school, and general store, making it easy for kids to bike to practice, school activities, or meet up with friends, all while enjoying the safety and privacy of a cul-de-sac setting. One of the standout features is the ease of getting in and out of the community. You have direct access to Highway 83 without having to drive through the neighborhood, making daily commutes and beach trips quick and convenient. From here, you're also ideally located for easy access to the beaches along 30A, as well as Miramar Beach and Destin.
The open layout is complemented by white cabinets, misty gray quartz countertops, EVP flooring in the main living areas, crown molding, and an upgraded appliance package. The owner's suite features a tiled shower, adding a polished and functional touch. The oversized backyard is a standout, offering plenty of room for a pool or outdoor kitchen, making it perfect for entertaining, pets, or simply enjoying extra outdoor space. The garage has an EV charger for electric cars.
As a resident of Hammock Bay, you'll enjoy resort-style amenities including multiple community pools, a large clubhouse, a state-of-the-art fitness center, tennis and pickleball courts, basketball courts, walking and biking trails, frisbee golf, and a general store. The community also offers access to a professional park with local businesses, Props Brewery, food trucks, and regular events on the lawn featuring a jumbotron, creating a true sense of community and connection.
Parkview combines a neighborhood feel with one of the most amenity-rich lifestyles in the area. This home is a great fit for anyone looking for flexible living spaces, room to grow, and exceptional convenience.
Buyer to verify all dimensions.
Sold for $463,370
Zillow last checked:
Listing updated:
Bought with:
Terri T Harris, 3458010
Rigel Capital
Source: ECAOR,MLS#: 995102
Price history
| Date | Event | Price |
|---|---|---|
| 3/27/2026 | Sold | $463,370-7.1%$226/sqft |
Source:  ECAOR #995102 Report a problem ECAOR #995102 Report a problem | ||
| 3/4/2026 | Pending sale | $499,000$243/sqft |
Source: ECAOR #995102 Report a problem | ||
| 2/12/2026 | Listed for sale | $499,000+2%$243/sqft |
Source: ECAOR #995102 Report a problem | ||
| 7/24/2025 | Listing removed | -- |
Source: Owner Report a problem | ||
| 4/24/2025 | Listed for sale | $489,000+12%$238/sqft |
Source: Owner Report a problem | ||
| 8/11/2023 | Sold | $436,467-5.4%$213/sqft |
Source: ECAOR #882664 Report a problem | ||
| 6/20/2023 | Pending sale | $461,467$225/sqft |
Source: ECAOR #882664 Report a problem | ||
| 2/3/2023 | Price change | $461,4670%$225/sqft |
Source: ECAOR #882664 Report a problem | ||
| 1/30/2023 | Price change | $461,535+0.1%$225/sqft |
Source: ECAOR #882664 Report a problem | ||
| 1/2/2023 | Price change | $460,990-0.1%$225/sqft |
Source: ECAOR #882664 Report a problem | ||
| 1/1/2023 | Price change | $461,535+0%$225/sqft |
Source: Holiday Builders Report a problem | ||
| 10/10/2022 | Price change | $461,500+0.3%$225/sqft |
Source: Holiday Builders Report a problem | ||
| 10/5/2022 | Price change | $459,909+0.6%$224/sqft |
Source: Holiday Builders Report a problem | ||
| 8/3/2022 | Price change | $457,304+5.1%$223/sqft |
Source: ECAOR #882664 Report a problem | ||
| 2/8/2022 | Pending sale | $435,304$212/sqft |
Source: ECAOR #882664 Report a problem | ||
| 1/28/2022 | Price change | $435,304+1.4%$212/sqft |
Source: ECAOR #882664 Report a problem | ||
| 1/19/2022 | Price change | $429,304+0.2%$209/sqft |
Source: ECAOR #882664 Report a problem | ||
| 1/6/2022 | Price change | $428,499+0.2%$209/sqft |
Source: ECAOR #882664 Report a problem | ||
| 12/29/2021 | Price change | $427,499+0.5%$208/sqft |
Source: ECAOR #882664 Report a problem | ||
| 11/26/2021 | Price change | $425,499+0.2%$207/sqft |
Source: ECAOR #882664 Report a problem | ||
| 11/6/2021 | Price change | $424,648+0.5%$207/sqft |
Source: ECAOR #882664 Report a problem | ||
| 10/19/2021 | Price change | $422,648-6.6%$206/sqft |
Source: ECAOR #882664 Report a problem | ||
| 9/28/2021 | Listed for sale | $452,506$221/sqft |
Source: ECAOR #882664 Report a problem | ||

Sell for more on Zillow
Get a Zillow Showcase℠ listing at no additional cost and you could sell for .
$464,700
2% more
+$9,294
With Zillow Showcase(estimated)
$473,994
