LOCATION * LOCATION * LOCATION! Expect to be impressed! Open floor plan & well-maintained turn-key Bungalow within 2 Blocks of Downtown Royal Oak. First floor has 2 good-size Bedrooms & a Bonus Room that could be used as another Bedroom, Study/Office, Walk-in Closet, Nursery, etc. Kitchen is updated with granite counters, wood cabinets, hardwood floors, & all appliances stay (gas range, refrigerator, microwave, dishwasher and washer & dryer in basement). 2 updated generous size baths: First floor Bath has granite counters, wood cabinets, tub/shower & Basement Bath has ceramic tile & shower. There's a Dining Room, Living Room, & 3 or 4 Season Enclosed Front Porch w/windows & decorative electric fireplace which stays & keeps it cozy even in winter. Finished Basement adds lots more living/recreation space, a workshop, storage, a kitchen-like area & has a separate exterior door. 2 Car Detached Garage w/electricity, remote, entry code & 3 pad driveway. Great entertaining or relaxing in the Backyard which is fully fenced, has multiple decks including balcony from bedroom, custom landscaping, and a Gazebo. Very short walk to Farmer's Market, shopping, restaurants, etc. Freeways are close. Stairway leads to large walk-in attic. There are hardwood floors under some of the carpeting. Barton Park is directly across the street on Pingree. Some furniture is for sale(negotiable). GREAT HOUSE! A pleasure to show!
Sold for $430,000
$430,000
221 Pingree Blvd, Royal Oak, MI 48067
2beds
2,236sqft
Single Family Residence
Built in 1914
6,534 Square Feet Lot
$451,100 Zestimate®
$192/sqft
$2,821 Estimated rent
Home value
$451,100
$424,000 - $483,000
$2,821/mo
Zestimate® history
Owner options
List your home for rent
$2,821/mo
Rent Zestimate®
Find your next renter with Zillow Rental Manager. Plus, with online applications, you can quickly screen prospective tenants – for free.
$2,821/mo
Rent Zestimate®
Refinance and save
$2,856/mo
Est. payment
Refinancing to a lower rate could help reduce your monthly payments and save thousands over the life of the loan.
$2,856/mo
Est. payment
Explore your selling options
Work with a Zillow partner agent
Leverage their expertise and Zillow's premium Showcase listings to get your home seen by more buyers.
Get startedList with your own agent
Get your home in front of millions of buyers by listing it on Zillow.
Learn how to do itSell it yourself
Take full control of how buyers see your home on Zillow by listing For Sale by Owner (FSBO).
List your homeWhat's special
Zillow last checked:
Listing updated:
Listed by:
Helen M Berke 248-514-0506,
Assurance Property Solutions LLC
Bought with:
Daniel P Mullan, 6501169972
RE/MAX Classic
Source: Realcomp II,MLS#: 20240083537
Facts & features
Interior
Bedrooms & bathrooms
- Bedrooms: 2
- Bathrooms: 2
- Full bathrooms: 2
Primary bedroom
- Level: Entry
- Area: 156
- Dimensions: 13 x 12
Bedroom
- Level: Entry
- Area: 100
- Dimensions: 10 x 10
Other
- Level: Basement
- Area: 40
- Dimensions: 5 x 8
Other
- Level: Entry
- Area: 60
- Dimensions: 5 x 12
Bonus room
- Level: Entry
- Area: 144
- Dimensions: 12 x 12
Dining room
- Level: Entry
- Area: 154
- Dimensions: 11 x 14
Kitchen
- Level: Entry
- Area: 120
- Dimensions: 10 x 12
Living room
- Level: Entry
- Area: 143
- Dimensions: 11 x 13
Other
- Level: Entry
- Area: 91
- Dimensions: 7 x 13
Heating
- Forced Air, Natural Gas
Cooling
- Ceiling Fans, Central Air
Appliances
- Included: Dishwasher, Disposal, Dryer, Free Standing Gas Oven, Free Standing Refrigerator, Microwave, Washer
- Laundry: Electric Dryer Hookup, Washer Hookup
Features
- High Speed Internet, Programmable Thermostat
- Basement: Finished,Full,Walk Up Access
- Has fireplace: No
Interior area
- Total interior livable area: 2,236 sqft
- Finished area above ground: 1,270
- Finished area below ground: 966
Property
Parking
- Total spaces: 2
- Parking features: Two Car Garage, Detached, Electricityin Garage, Side Entrance
- Garage spaces: 2
Features
- Levels: One And One Half
- Stories: 1.5
- Entry location: GroundLevel
- Exterior features: Balcony, Lighting
- Pool features: None
- Fencing: Back Yard
Lot
- Size: 6,534 Square Feet
- Dimensions: 46.10 x 145.97
- Features: Corner Lot
Details
- Parcel number: 2515351023
- Special conditions: Short Sale No,Standard
Construction
Type & style
- Home type: SingleFamily
- Architectural style: Bungalow
- Property subtype: Single Family Residence
Materials
- Vinyl Siding
- Foundation: Basement, Block
- Roof: Asphalt
Condition
- New construction: No
- Year built: 1914
Utilities & green energy
- Sewer: Public Sewer
- Water: Public
Community & HOA
Community
- Features: Sidewalks
- Subdivision: PROSPECT PARK SUB
HOA
- Has HOA: No
Location
- Region: Royal Oak
Financial & listing details
- Price per square foot: $192/sqft
- Tax assessed value: $105,520
- Annual tax amount: $3,979
- Date on market: 11/14/2024
- Cumulative days on market: 3 days
- Listing agreement: Exclusive Right To Sell
- Listing terms: Cash,Conventional
Price history
| Date | Event | Price |
|---|---|---|
| 12/19/2024 | Sold | $430,000+10.5%$192/sqft |
Source:  Realcomp II #20240083537 Report a problem Realcomp II #20240083537 Report a problem | ||
| 11/18/2024 | Pending sale | $389,000$174/sqft |
Source: Realcomp II #20240083537 Report a problem | ||
| 11/14/2024 | Listed for sale | $389,000+85.2%$174/sqft |
Source: Realcomp II #20240083537 Report a problem | ||
| 8/26/2009 | Sold | $210,000-2.6%$94/sqft |
Source: Public Record Report a problem | ||
| 4/27/2006 | Sold | $215,500+75.3%$96/sqft |
Source: Public Record Report a problem | ||
| 2/8/2000 | Sold | $122,900$55/sqft |
Source: Public Record Report a problem | ||
Public tax history
| Year | Property taxes | Tax assessment |
|---|---|---|
| 2025 | -- | $180,900 +14% |
| 2024 | -- | $158,690 +6.7% |
| 2023 | -- | $148,660 +5.3% |
| 2022 | -- | $141,230 +7.4% |
| 2021 | -- | $131,440 +1.9% |
| 2020 | -- | $128,950 +6.5% |
| 2019 | -- | $121,030 +10% |
| 2018 | -- | $110,020 |
| 2017 | -- | $110,020 +15.9% |
| 2015 | -- | $94,900 +8.7% |
| 2014 | -- | $87,340 +5.9% |
| 2011 | -- | $82,450 +4.8% |
| 2010 | $2,838 -40.9% | $78,650 -16.2% |
| 2009 | $4,805 +96.2% | $93,860 -44.1% |
| 2005 | $2,449 | $167,960 +95.8% |
| 2003 | -- | $85,760 +13.2% |
| 2002 | -- | $75,770 +13.1% |
| 2001 | $2,374 +2.4% | $67,010 +3.2% |
| 2000 | $2,317 | $64,940 |
Find assessor info on the county website
Neighborhood: 48067
Nearby homes
- $287,3003 bd1 ba1.1k sqft207 Pingree Blvd, Royal Oak, MI 48067Off Market
- $618,8004 bd3 ba2k sqft211 Pingree Blvd, Royal Oak, MI 48067Off Market
- $304,7003 bd1 ba1.2k sqft215 Pingree Blvd, Royal Oak, MI 48067Off Market
- $790-- bd1 ba300 sqft501 N Troy St, Royal Oak, MI 48067For Rent
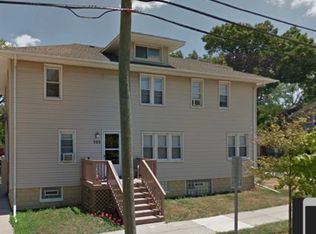
- $355,3003 bd2 ba1.3k sqft203 Pingree Blvd, Royal Oak, MI 48067Off Market
- $784,6004 bd3 ba2.7k sqft129 Pingree Blvd, Royal Oak, MI 48067Off Market
- $465,7004 bd2 ba1.7k sqft125 Pingree Blvd, Royal Oak, MI 48067Off Market
- $--1 bd1 ba375 sqft502 N Troy St, Royal Oak, MI 48067Off Market
Nearby schools
GreatSchools rating
- 7/10Keller ElementaryGrades: PK-5Distance: 1.1 mi
- 7/10Royal Oak Middle SchoolGrades: 6-8Distance: 0.3 mi
- 9/10Royal Oak High SchoolGrades: 9-12Distance: 2.3 mi
Get a cash offer in 3 minutes
Find out how much your home could sell for in as little as 3 minutes with a no-obligation cash offer.
Estimated market value
$451,100
Get a cash offer in 3 minutes
Find out how much your home could sell for in as little as 3 minutes with a no-obligation cash offer.
Estimated market value
$451,100
- Michigan
- Oakland County
- Royal Oak
- 48067
- 221 Pingree Blvd
Nearby cities
Nearby zip codes
Other Royal Oak Topics
