Skip main navigation
Sold for $399,950
  • $399,950

    221 Pleasant View Dr, Aylett, VA 23009

    4beds
    1,900sqft
    Single Family Residence
    Built in 2018
    0.69 Acres Lot
    $419,100 Zestimate®
    $211/sqft
    $2,530 Estimated rent

    Home value

    $419,100

    Estimated sales range

    Not available

    $2,530/mo

    Zestimate® history
    Loading
    Loading...

    Owner options

    List your home for rent

    $2,530/mo

    Rent Zestimate®

    Find your next renter with Zillow Rental Manager. Plus, with online applications, you can quickly screen prospective tenants – for free.

    Learn more

    $2,530/mo

    Rent Zestimate®

    Refinance and save

    $2,460/mo

    Est. payment

    Refinancing to a lower rate could help reduce your monthly payments and save thousands over the life of the loan.

    See today's rates

    $2,460/mo

    Est. payment

    Explore your selling options

    Work with a Zillow partner agent

    Leverage their expertise and Zillow's premium Showcase listings to get your home seen by more buyers.

    Get started

    List with your own agent

    Get your home in front of millions of buyers by listing it on Zillow.

    Learn how to do it

    Sell it yourself

    Take full control of how buyers see your home on Zillow by listing For Sale by Owner (FSBO).

    List your home

    What's special

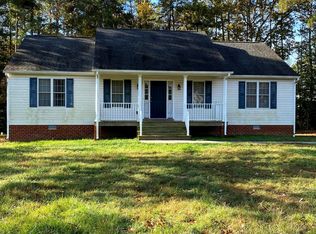
    Back on the market though np fault of the Seller or Home. This home actually had the best home inspection we have seen in years. Only request was a duct strap to be repaired! Beautifully maintained, 4 bedroom colonial style home is so conveniently located minutes from Rt 360 /Manquin. Minutes from shopping/ dining / schools / park/ Medical Offices / Mattaponi and Pamunkey Rivers / Queenfield Golf Course. This impeccably maintained home offers a flowing kitchen/ dining/ family room floor plan with 1/2 bath on the first floor and all of the private family space (bedrooms & 2 full baths) on the second floor. Entertain during the busy Holidays without worry of an unmade bed or a few misplaced toys dampening your spirits! The fenced rear yard is perfect for little ones or furry family members and the attached garage keeps you and your automobile safe from the weather while also providing extra storage space or work area.

    Zillow last checked:

    Listing updated:

    Listed by:

    Kathy Holliday 804-310-8707,

    Twin Rivers Realty, Inc,

    Allen Brintley 804-690-7870,

    Twin Rivers Realty, Inc

    Bought with:

    Maura Long, 0225250641

    Hometown Realty

    Source: CVRMLS,MLS#: 2426851MLS LogoOriginating MLS: Central Virginia Regional MLS

    Facts & features

    Interior

    Bedrooms & bathrooms
    • Bedrooms: 4
    • Bathrooms: 3
    • Full bathrooms: 2
    • 1/2 bathrooms: 1
    Primary bedroom
    • Level: Second
    • Dimensions: 0 x 0
    Bedroom 2
    • Level: Second
    • Dimensions: 0 x 0
    Bedroom 3
    • Level: Second
    • Dimensions: 0 x 0
    Bedroom 4
    • Level: Second
    • Dimensions: 0 x 0
    Family room
    • Level: First
    • Dimensions: 0 x 0
    Foyer
    • Level: First
    • Dimensions: 0 x 0
    Other
    • Description: Tub & Shower
    • Level: Second
    Half bath
    • Level: First
    Kitchen
    • Level: First
    • Dimensions: 0 x 0
    Laundry
    • Level: First
    • Dimensions: 0 x 0
    Heating
    • Electric, Heat Pump
    Cooling
    • Zoned
    Appliances
    • Included: Dishwasher, Electric Cooking
    Features
    • Ceiling Fan(s), Eat-in Kitchen, Walk-In Closet(s)
    • Flooring: Laminate, Partially Carpeted, Vinyl
    • Basement: Crawl Space
    • Attic: Access Only
    Interior area
    • Total interior livable area: 1,900 sqft
    • Finished area above ground: 1,900

    Property

    Parking
    • Total spaces: 1.5
    • Parking features: Attached, Garage
    • Attached garage spaces: 1.5
    Features
    • Levels: Two
    • Stories: 2
    • Patio & porch: Deck, Front Porch
    • Pool features: None
    • Fencing: Back Yard,Fenced
    Lot
    • Size: 0.69 Acres
    Details
    • Parcel number: 274F44
    • Zoning description: R-1

    Construction

    Type & style
    • Home type: SingleFamily
    • Architectural style: Colonial
    • Property subtype: Single Family Residence
    Materials
    • Frame, Vinyl Siding
    Condition
    • Resale
    • New construction: No
    • Year built: 2018

    Utilities & green energy

    • Sewer: Engineered Septic
    • Water: Community/Coop, Shared Well

    Community & neighborhood

    Community
    • Community features: Common Grounds/Area, Playground, Park
    Location
    • Region: Aylett
    • Subdivision: Cedar Crest

    HOA & financial

    HOA
    • Has HOA: Yes
    • HOA fee: $100 annually

    Other

    Other facts
    • Ownership: Individuals
    • Ownership type: Sole Proprietor

    Price history

    DateEventPrice
    12/20/2024Sold$399,950$211/sqft
    Source: CVRMLS #2426851 Report a problem
    11/25/2024Pending sale$399,950$211/sqft
    Source: CVRMLS #2426851 Report a problem
    11/20/2024Listed for sale$399,950$211/sqft
    Source: CVRMLS #2426851 Report a problem
    11/4/2024Pending sale$399,950$211/sqft
    Source: CVRMLS #2426851 Report a problem
    10/11/2024Listed for sale$399,950+53.3%$211/sqft
    Source: CVRMLS #2426851 Report a problem
    2/15/2019Sold$260,900+645.4%$137/sqft
    Source: CVRMLS #1835215 Report a problem
    8/6/2018Sold$35,000$18/sqft
    Source: Public Record Report a problem

    Public tax history

    YearProperty taxesTax assessment
    2025$2,055 +8.5%$334,200 +2.4%
    2024$1,894 $326,500
    2023$1,894 +116.7%$326,500 +56%
    2022$874 -51.5%$209,300
    2021$1,800 $209,300
    2020$1,800 +874%$209,300 +896.7%
    2019$185 $21,000
    2018-- $21,000
    2017$193 $21,000
    2016$193 -2.1%$21,000
    2015$197 $21,000
    2011-- --
    2010-- --

    Find assessor info on the county website

    Neighborhood: 23009

    Nearby schools

    GreatSchools rating
    Schools provided by the listing agent
    • Elementary: Acquinton
    • Middle: Hamilton Holmes
    • High: King William

    Source: CVRMLS. This data may not be complete. We recommend contacting the local school district to confirm school assignments for this home.

    Get a cash offer in 3 minutes
    Find out how much your home could sell for in as little as 3 minutes with a no-obligation cash offer.
    Estimated market value
    $419,100
    Get a cash offer in 3 minutes
    Find out how much your home could sell for in as little as 3 minutes with a no-obligation cash offer.
    Estimated market value
    $419,100