Tucked among the whispering pines of Michiana Shores, this renovated single-level retreat blends modern simplicity with the soul of a woodland cottage. The new exterior -- crisp white siding, handsome cedar garage doors, and curated landscaping -- sets a quietly contemporary tone that fits right into the forest. Inside, sunlight filters through vaulted beams in the living room, where a stone fireplace and picture windows create a calm, inviting space that feels like a warm embrace. A newly designed kitchen with movable island and wood floors flows easily to a screened porch so generous it feels like its own summer house. Out back, a fenced, private garden is a hidden haven -- surrounded by trees, invisible from the street, and alive with birdsong. The finished lower level extends the home's versatility with room for guests, office, recreation, and workshop space. The oversize garage accommodates two cars, a golf cart, and another workshop for hobbies or projects. Just a short walk or bike ride to the beach and shoreline parks, this home captures everything people love about Michiana Shores -- a rhythm of lake breezes, forest light, and quiet luxury only an hour from Chicago.
Closed
$599,000
221 Pokagon Dr, Michigan City, IN 46360
3beds
2,616sqft
Single Family Residence
Built in 1976
10,454 Square Feet Lot
$602,400 Zestimate®
$229/sqft
$2,510 Estimated rent
Home value
$602,400
$476,000 - $765,000
$2,510/mo
Zestimate® history
Owner options
List your home for rent
$2,510/mo
Rent Zestimate®
Find your next renter with Zillow Rental Manager. Plus, with online applications, you can quickly screen prospective tenants – for free.
$2,510/mo
Rent Zestimate®
Refinance and save
$3,627/mo
Est. payment
Refinancing to a lower rate could help reduce your monthly payments and save thousands over the life of the loan.
$3,627/mo
Est. payment
Explore your selling options
Work with a Zillow partner agent
Leverage their expertise and Zillow's premium Showcase listings to get your home seen by more buyers.
Get startedList with your own agent
Get your home in front of millions of buyers by listing it on Zillow.
Learn how to do itSell it yourself
Take full control of how buyers see your home on Zillow by listing For Sale by Owner (FSBO).
List your homeWhat's special
Modern simplicityFinished lower levelNewly designed kitchenNew exteriorScreened porchVaulted beamsCrisp white siding
Zillow last checked:
Listing updated:
Listed by:
Jamie Hogan,
@properties/Christie's Intl RE 219-243-2120
Bought with:
Zane Galloway, RB16000549
Coldwell Banker Realty
Source: NIRA as distributed by MLS GRID,MLS#: 829168
Facts & features
Interior
Bedrooms & bathrooms
- Bedrooms: 3
- Bathrooms: 2
- Full bathrooms: 2
Rooms
- Room types: Bedroom 2, Other Room, Primary Bedroom, Living Room, Laundry, Dining Room, Bedroom 3
Primary bedroom
- Area: 228.15
- Dimensions: 19.5 x 11.7
Bedroom 2
- Area: 104.5
- Dimensions: 11.0 x 9.5
Bedroom 3
- Area: 168.64
- Dimensions: 13.6 x 12.4
Dining room
- Area: 131
- Dimensions: 13.1 x 10.0
Laundry
- Area: 41.44
- Dimensions: 8.11 x 5.11
Living room
- Area: 454.72
- Dimensions: 23.2 x 19.6
Other
- Description: screened porch
- Area: 496.93
- Dimensions: 21.7 x 22.9
Other
- Area: 437.76
- Dimensions: 22.8 x 19.2
Other
- Area: 333.2
- Dimensions: 19.6 x 17.0
Other
- Description: office/bedroom
- Area: 178.55
- Dimensions: 19.6 x 9.11
Heating
- Forced Air, Natural Gas
Appliances
- Included: Dryer, Washer, Refrigerator
- Laundry: Laundry Room, Main Level
Features
- Ceiling Fan(s), Vaulted Ceiling(s), Pantry, Open Floorplan, Kitchen Island, Eat-in Kitchen, Entrance Foyer
- Basement: Crawl Space,Storage Space,Interior Entry,Full,Finished
- Number of fireplaces: 1
- Fireplace features: Living Room
Interior area
- Total structure area: 2,616
- Total interior livable area: 2,616 sqft
- Finished area above ground: 1,653
Property
Parking
- Total spaces: 2
- Parking features: Attached, Paved, Oversized, Garage Faces Front, Driveway, Concrete, Additional Parking, Off Street, Garage Door Opener
- Attached garage spaces: 2
- Has uncovered spaces: Yes
Features
- Levels: One
- Patio & porch: Covered, Screened, Rear Porch, Patio, Front Porch, Enclosed
- Exterior features: Fire Pit, Private Yard
- Pool features: None
- Fencing: Back Yard,Fenced
- Has view: Yes
- View description: Neighborhood, Trees/Woods
Lot
- Size: 10,454 Square Feet
- Features: Back Yard, Wooded, Private, Landscaped, Front Yard
Details
- Parcel number: 460207307038000063
- Special conditions: None
Construction
Type & style
- Home type: SingleFamily
- Property subtype: Single Family Residence
Condition
- New construction: No
- Year built: 1976
Utilities & green energy
- Electric: 200+ Amp Service, Circuit Breakers
- Sewer: Septic Tank
- Water: Public
- Utilities for property: Cable Connected, Water Connected, Natural Gas Connected
Community & HOA
Community
- Subdivision: Michiana Shores Sd
HOA
- Has HOA: No
Location
- Region: Michigan City
Financial & listing details
- Price per square foot: $229/sqft
- Tax assessed value: $397,700
- Annual tax amount: $3,977
- Date on market: 10/10/2025
- Listing agreement: Exclusive Right To Sell
- Listing terms: Conventional
Price history
| Date | Event | Price |
|---|---|---|
| 5/15/2026 | Sold | $599,000-7.7%$229/sqft |
Source:  NIRA as distributed by MLS GRID #829168 Report a problem NIRA as distributed by MLS GRID #829168 Report a problem | ||
| 4/8/2026 | Pending sale | $649,000$248/sqft |
Source: NIRA as distributed by MLS GRID #829168 Report a problem | ||
| 10/27/2025 | Price change | $649,000-7.3%$248/sqft |
Source: NIRA as distributed by MLS GRID #829168 Report a problem | ||
| 10/10/2025 | Listed for sale | $700,000-9.1%$268/sqft |
Source: NIRA as distributed by MLS GRID #829168 Report a problem | ||
| 6/30/2023 | Sold | $770,000+18.6%$294/sqft |
Source: NIRA as distributed by MLS GRID #529563 Report a problem | ||
| 5/30/2023 | Contingent | $649,000$248/sqft |
Source: NIRA as distributed by MLS GRID #529563 Report a problem | ||
| 5/2/2023 | Listed for sale | $649,000$248/sqft |
Source: NIRA as distributed by MLS GRID #529563 Report a problem | ||
Public tax history
| Year | Property taxes | Tax assessment |
|---|---|---|
| 2025 | $3,977 -0.9% | $408,900 +2.8% |
| 2024 | $4,013 -1.7% | $397,700 -1% |
| 2023 | $4,084 +5.9% | $401,700 -1.6% |
| 2022 | $3,855 +0.3% | $408,400 +5.9% |
| 2021 | $3,842 -3.4% | $385,500 +0.3% |
| 2020 | $3,979 +16.8% | $384,200 -3.4% |
| 2019 | $3,406 +7.8% | $397,900 +18.5% |
| 2018 | $3,160 -7.3% | $335,800 +7.9% |
| 2017 | $3,408 +0.8% | $311,200 -7.6% |
| 2016 | $3,382 +3.4% | $336,900 +3% |
| 2014 | $3,272 +39.3% | $327,100 -1.1% |
| 2013 | $2,349 | $330,900 -7.3% |
| 2010 | -- | $356,800 +41.8% |
| 2006 | $2,391 | $251,600 +96.6% |
| 2005 | -- | $128,000 |
Find assessor info on the county website
Neighborhood: 46360
Nearby homes
- $260,0000.509 AcresLots 16 19 Birchwood Trl, Michigan City, IN 46360Sold
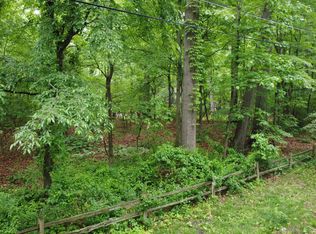
- $357,9001 bd1 ba816 sqft3908 Birchwood Trl, Michigan City, IN 46360Off Market
- $45,100-- bd-- ba-- sqft217 Pokagon Dr, Michiana shores, IN 46360Off Market
- $377,6002 bd1 ba927 sqft217 Pokagon Dr, Michiana shores, IN 46360Off Market
- $422,5002 bd1 ba945 sqft3856 Birchwood Trl, Michigan City, IN 46360Sold
- $361,1002 bd-- ba981 sqft3854 Birchwood Dr, Michigan City, IN 46360Off Market
- $531,4003 bd2 ba1.3k sqft224 Dreamwold Way, Michiana Shores, IN 46360Off Market
- $22,6003 bd3 ba3.7k sqft221 Dreamwold Way, Michiana shores, IN 46360Off Market
Nearby schools
GreatSchools rating
- 4/10Springfield Elementary SchoolGrades: PK-6Distance: 3.7 mi
- 4/10Martin T Krueger Middle SchoolGrades: 7-8Distance: 3.6 mi
- 3/10Michigan City High SchoolGrades: 9-12Distance: 6.1 mi
Get a cash offer in 3 minutes
Find out how much your home could sell for in as little as 3 minutes with a no-obligation cash offer.
Estimated market value
$602,400
Get a cash offer in 3 minutes
Find out how much your home could sell for in as little as 3 minutes with a no-obligation cash offer.
Estimated market value
$602,400
- Indiana
- La Porte County
- Michiana Shores
- 46360
- 221 Pokagon Dr
Nearby cities
Nearby zip codes
Other Michiana Shores Topics
